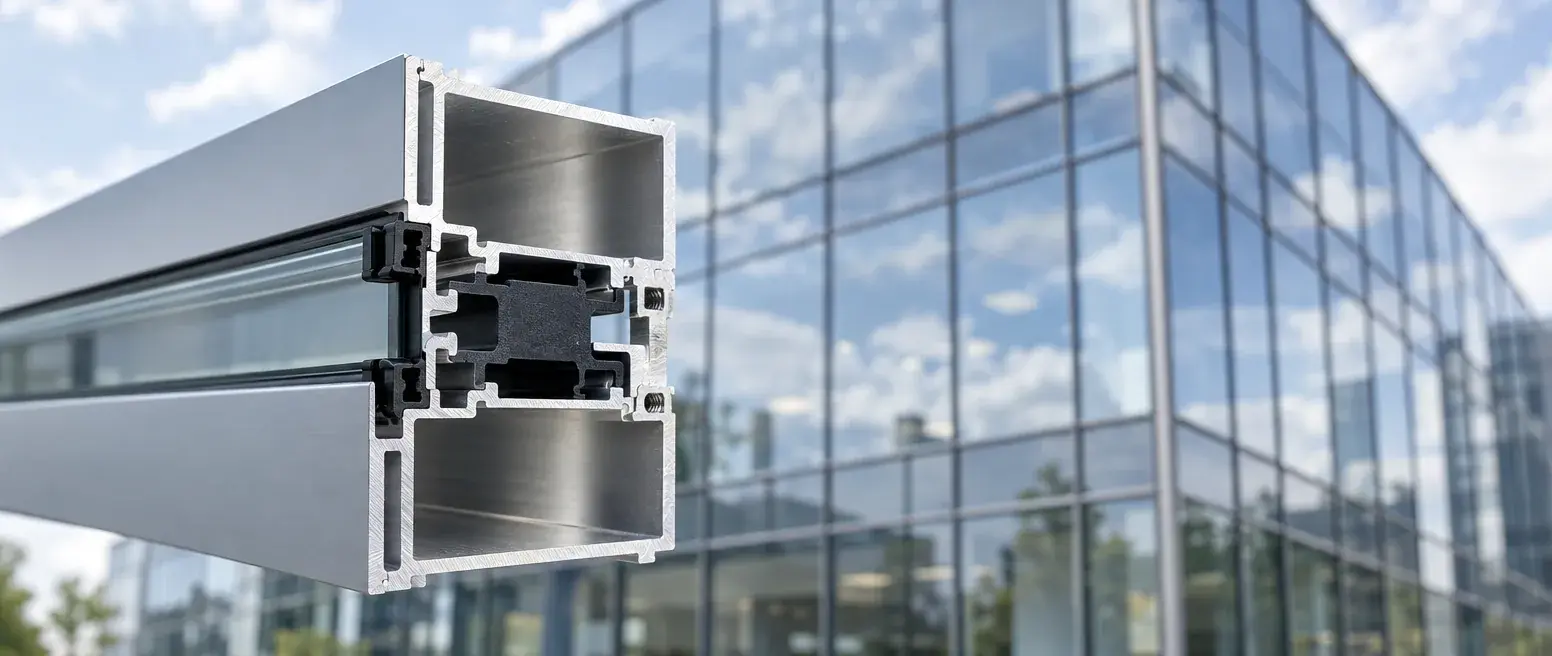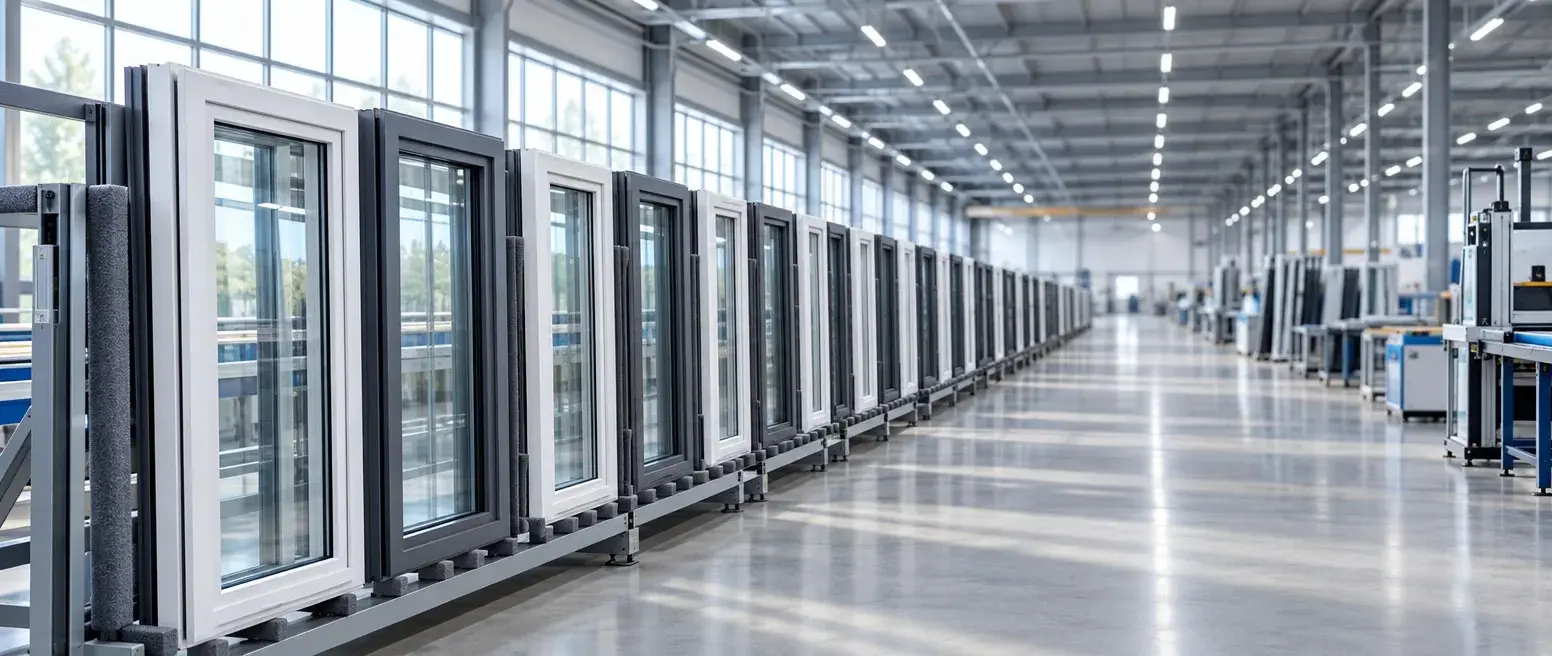
A commercial aluminum window frame is the extruded structural system that carries the glass, the seals and the hardware of a building-rated window — sized to the opening's span and wind zone, tested as a configuration and warranted per series, not a scaled-up residential sash. Four engineering decisions separate it from housing-grade frames: the structural duty the profile is designed for, the wall thickness and reinforcement inside the extrusion, the thermal break and glazing build the pocket accepts, and the class of hardware and finish the traffic and environment demand. Every one of those decisions changes an aluminum commercial window quote, yet none of them is visible once the frame is installed. This guide reads commercial aluminum window frames the way a fabricator does — profile construction, thermal break systems, glazing pockets, hardware classes and the commercial aluminum window details that move a quotation — and closes with the spec table to compare quotes on.
That order matters when buying across borders: a quote is a promise about a specific extrusion, glass build and hardware set, assembled in a specific series, and when two quotations differ by a wide margin the reason is almost always in this list.
What Makes an Aluminum Frame "Commercial Grade"
"Commercial grade" is a procurement category, not a marketing label: a commercial frame is specified, priced and warranted as a system against drawings, a residential frame sold as a catalogue item with fixed options. The gap comes down to four substantive differences, each one a line you can demand to see in writing.
Structural duty. A commercial frame is sized to the opening span and the project's wind zone, because one leaf in a fifty-window elevation can sit beside another carrying a different load. Design wind guidance is sized to opening span and project wind zone, so the load assumption behind the quote is a drawing line, confirmed on drawings — never a catalogue constant.
Wall thickness and reinforcement. Commercial extrusions run to a heavier wall class than housing profiles, and the members that carry load — mullions, interlocks, sash rails — take reinforcing inserts where spans demand it. The exact wall class is series- and member-specific, so treat any quoted millimetre as a figure to verify on the section drawing.
Thermal break and glazing capability. A commercial series is offered with or without a thermal break and with a glazing pocket sized for a defined range of insulating-glass builds. Housing frames usually fix both choices at the factory.
Hardware class. Operable commercial units are geared for higher cycle counts and heavier sashes; the duty class is declared per hardware series, and it is one of the quiet price drivers between two quotes for the same-looking window.
Profile Construction: Walls, Chambers and Reinforcement
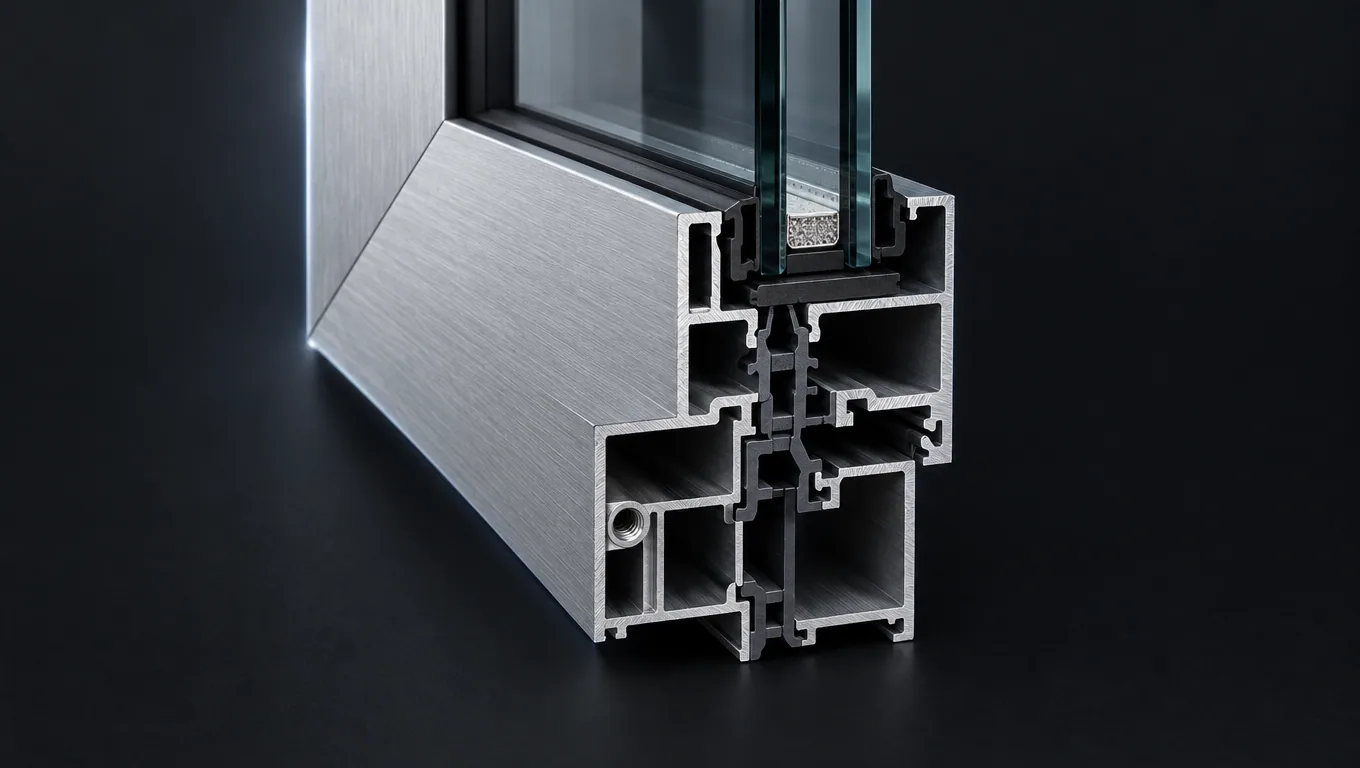
An aluminum window profile is not a solid bar but a hollow extrusion with internal chambers, and aluminum window profile construction is easiest to read as a division of labour between them: one receives the glass, one drains water, one houses reinforcement, one carries the screws that join frame to frame. When a sales sheet shows only a cross-section photo, ask about the chambers.
Wall class is decided per member, not per window. Within one series the sash rail, interlock and mullion can each carry a different wall thickness, because each sees a different load path — which is why a fabricator cannot honestly quote one "wall thickness" for a system, and why published figures sit in a typical engineering range: frame depth in the 60–120 mm class and visible frame width around 40–80 mm across the window range, series-dependent. A project lands at the deep end of that range because span and wind pressure pushed it there, not because deeper is generally "better".
The die anchors the wall class. Profiles are extruded against a die that belongs to the series, so the wall class of every member is fixed at tooling. A project does not thicken a wall by asking; it selects a series already drawn for its spans. That is why specification and price move together, and why the series named on a quotation is the most important word in it.
Reinforcement lives inside the chambers. For wide spans or high wind zones, steel or aluminum inserts are fitted inside the mullion and sash chambers so the assembly carries load the aluminum wall class alone cannot. Whether reinforcement is included, and at what span it becomes necessary, is an engineering decision: confirm it on the drawings with the span schedule attached, and ask every supplier the same question — omitting it is the easiest way to quote low.
Chambers also manage water. The same hollow sections that carry load form the drainage network: weep slots, pressure-equalised cavities and the seal path that keeps wind-driven rain outside. Chambers blocked by poorly planned reinforcement lose that network, which is why reinforcement and drainage are designed together.
Thermal Break Systems in Commercial Frames
Aluminum conducts heat roughly 1,000 times better than wood or PVC, so a plain aluminum frame is a thermal bridge that pulls heat out of a conditioned space in winter and pushes it in during summer. A thermal break interrupts that metal path, and in commercial work it is usually what stands between a frame and the energy code.
How a thermal break aluminum frame is built. The extrusion is made in two pieces and joined by a strip of glass-fibre-reinforced polyamide — PA66 GF25 is the common grade — mechanically crimped or rolled into knurled grooves in both halves so the assembly behaves as one structural member. Heat now has to cross the polyamide, which slows transfer dramatically. The alternative "pour and debridge" method — urethane poured into a channel, the bridging metal milled away afterwards — exists mainly in older North American lines; if a specification simply says "thermally broken", ask which construction the quoted series uses.
The break does structural work too. Because the two halves are crimped through the strip, the joint is a shear connection, not glue. A properly made break survives handling and installation like the rest of the profile; a poorly made one shows up as frame distortion on wide sashes.
The break cooperates with the glazing build. The chamber between the two halves is also where drainage and ventilation paths live, so break, pocket and weep network are one designed system. The break also changes the whole-window U-value, not just the glass: excellent glass in an unbroken frame still loses a meaningful share through the metal. For the numbers — air, water, structural and whole-window thermal — see the four performance dimensions in the commercial aluminum windows performance specs guide; this page stays at the construction layer that produces them.
Sliding systems show the construction most clearly, because the break has to coexist with rolling hardware and interlocks in one section. Our thermally broken aluminum sliding windows are built around exactly that section logic.
Glazing Pockets and IGU Capability
The glazing pocket is the chamber that receives the glass, and its depth decides what the frame can hold. This is where quotes quietly diverge: two frames can accept "double glazing" while only one accepts the deep laminate build your elevation actually needs.
What the pocket must accept. Across our window range, insulating-glass builds run in the 22–40 mm class, build-dependent, and the quoted series must accept the exact build on the schedule — overall thickness, pane count, Low-E surface, spacer and gas. Single glass remains valid for interior or low-demand applications; laminated units are specified where the destination's safety glazing rules require them. If the pocket depth is fixed and your build is not, the frame changes — not the price.
Dry glazing versus wet glazing. Commercial frames are predominantly dry-glazed: the glass sits on setting blocks and is held by pre-formed gaskets and an aluminum glazing bead that snaps or screws into the pocket. Wet glazing with structural silicone is a site-dependent detail more common in curtain wall and some storefront work. The method matters operationally: dry-glazed units can be reglazed on site by replacing a bead and gaskets, which is why facility managers care long after handover.
Security of the bead is a drawing detail. On ground-floor or easily reached elevations, a bead that removes from outside is a forced-entry question as much as a fabrication one; orientation and retention are set per elevation in the shop drawings.
Drainage completes the pocket. Every pocket needs a path for water that gets past the outer seal: weep slots, pressure-equalised cavities behind the gaskets and a multi-seal path, so no single gasket is the last line of defence. The air and water targets behind that path are project-rated on request — tested for your configuration, not borrowed from another size.
Hardware Classes and Load Ratings
Hardware is a duty class, not a handle colour. A generic window series sits in the residential-to-light-commercial cycle band; commercial-duty gearing — multi-point locks, heavier hinges, larger rollers — is specified for high-traffic operables and any sash cycled daily by a maintenance team. It is one of the first things to compare when two quotes for the same frame differ by more than the finish explains.
Operables carry two ratings. The first is the lock plan: single-point latches suit small casements, while multi-point gearing pulls the sash tight along its full height — what an air or water test actually exercises. The second is the load plan: hinges and rollers are rated to a sash weight that follows from the glass build. Confirm the hardware series, the sash weight limit and the maximum operating sash dimensions on the drawings.
Named hardware changes the batch maths. Hardware arrives from its maker by set or by box, so the factory inherits a supplier minimum on every distinct handle, hinge and lock set, and a named brand in a special finish adds a second one. That logistics fact belongs in the comparison: it explains why "same window, different hardware" quotes differently before finish and glass even enter.
Hardware is half the seal. In an operating window the sealing path runs through the hardware: locking points compress the gaskets and hinges set the sash geometry. Hardware class and the frame's air and water rating therefore cannot be evaluated separately — and a rating certificate names the configuration it was tested on.
Commercial Aluminum Window Details That Change the Quote
The frame can be identical while the quotation is not. Three layers of commercial aluminum window details sit between the section drawing and the delivered crate, each cheap to state up front and expensive to renegotiate later.
Finish systems. The finish is priced per batch, not per window: powder coating runs one colour per oven load and anodizing one colour per tank, so every additional colour starts a new batch even when the profile and glass are unchanged. State the coating system, the colour standard and the colour count per elevation. If the architectural specification calls for PVDF on high-exposure elevations, ask whether the quoted series offers it — availability is per series, and it belongs in the RFQ.
| Finish system | How it is batched | Where it is typically specified | State in the RFQ |
|---|---|---|---|
| Powder coating | One colour per oven load | Standard for most elevations; RAL codes on request | RAL code per elevation; keep the colour count low |
| Anodized | One colour per tank | Where a metallic finish or harder surface is specified | Colour from the anodizing scale — RAL does not map to it |
| PVDF | Factory-applied multi-coat system | High-exposure architectural elevations where the spec calls for it | Whether the quoted series offers PVDF, and to which coating standard |
Dimension and tolerance expectations. Extrusion and fabrication follow the tolerance standards of the profile system; standard tolerance is what a quote assumes. If a detail must be held tighter — a flush stack against adjoining curtain wall, a shadow gap, a floor-track alignment — write it into the RFQ, because non-standard tolerance is engineered and priced, never absorbed.
Packaging and export grade. Crating is a quotable specification: crates are sequenced to the loading plan, the packing list is coded by series, floor and room, and dunnage rises when frames of different depths cannot nest. If the receiving site has a crane, a freight lift or a floor-by-floor sequence, say so — crate design follows the site.
Before the RFQ goes out, the six items below are the minimum a fabricator needs to price the frame correctly the first time — every row has re-priced an order somewhere.
| RFQ item | Why it must be stated |
|---|---|
| Opening schedule — sizes, quantities, per floor and room | Quotes price a series against spans; sizes drive profile selection, glass builds and crate sequence |
| Glass build per elevation — IGU makeup, Low-E, laminate where safety code requires | Glass is priced per build; mixed builds mean multiple insulating-glass setups |
| Finish per elevation — powder RAL, anodized or PVDF, and the colour count | One colour per oven or tank load; every extra colour is a new batch |
| Hardware grade and operation — multi-point versus basic, duty class, named brand if any | Hardware arrives by set or box with supplier minimums; named brands add a second one |
| Certification requirement and destination framework — EN with CE, NFRC or the code set your market uses | Series-scoped certificates cover named series only; destination codes beyond the certificate list are confirmed per project, and project rating is arranged and priced when stated in the RFQ |
| Lead-time expectation and Incoterm — FOB, CIF, CFR or EXW | Lead time is quoted per quantity, finish and glass — often 25–45 days after deposit and drawing freeze — and Incoterms are separate fields, not interchangeable |
Specification Table: What to Compare Across Quotes
Quotes are only comparable when they price the same engineering assumptions. The table below lists the specification lines where a commercial frame differs from a residential one, how each class typically looks, and how to get the assumption out of the quotation and onto paper. Values are typical engineering ranges; final figures depend on profile series, glass makeup, hardware and destination codes, confirmed on drawings before submittal.
| Specification line | Typical residential-grade frame | Typical commercial-grade frame | How to confirm before you sign |
|---|---|---|---|
| Structural duty | Sized to the opening; light wind zones assumed | Sized to span and project wind zone; deeper sections as spans grow | Ask which series prices the quote; get the span and wind-load assumption in writing |
| Frame depth | Often the slim end of the series range | 60–120 mm class across the window range, series-dependent | Frame depth per series, called out on the section drawing |
| Wall thickness and reinforcement | Single wall class; standard chamber layout | Heavier wall class on sash, interlock and mullion; inserts where spans demand | Minimum wall thickness per member and reinforcement plan, on the drawing |
| Thermal break | Often absent in mild climates | Available on insulated series; polyamide strip break (PA66 GF25 class) | Break type, and whether the quoted series is thermally broken at all |
| Glazing capability | Standard IGU builds, fixed at the factory | IGU range ≈22–40 mm, build-dependent; laminates where safety code requires | Glass build per elevation and pocket depth, on the drawings |
| Hardware | Residential-duty locks and hinges | Commercial-duty multi-point gearing on operables | Hardware series, duty class and sash weight limit |
| Finish | Single powder colour | Powder coat or anodized, RAL on request; PVDF where the spec calls | Coating system, colour standard and colour count, in writing |
| Rating evidence | Catalogue figures | Series-scoped certificates; project-rated on request | A report naming your configuration — series, size, glass, hardware |
Read top to bottom, the pattern is consistent: the commercial column is not "bigger" but "decided per project" — which is why a like-for-like comparison starts by making every supplier name the series, then compares the rows against it.
Where Commercial Aluminum Window Frames Are Specified
Ground-floor bands and corridors. Wide openings with daily traffic are the natural territory of commercial aluminum sliding windows: multi-track systems, thermally broken sections where the elevation is conditioned, and hardware rated for public use. The frame questions that decide the quote here are track depth, interlock wall class and roller duty.
Next to curtain wall. Operable vents and ribbon windows between curtain-wall bays must align sightlines, depths and tolerances with the neighbouring system — which is why these frames are quoted against the façade package, not after it. If you are assembling that package, the curtain wall manufacturer RFP checklist covers the questions that belong in the tender before frame quotes are requested.
Villa and mixed residential-commercial work. Smaller commercial buildings and high-end residential projects mix duty levels on one site: a heavier entrance and ground-floor band, lighter casements above. Our aluminum casement windows are built for that mix — one series language across elevations with different structural demands. For towers the same logic scales into tower aluminum casement windows, where wind zone pushes every wall class upward.
Retrofit and replacement. Existing openings fix the outer dimensions, so the frame decision moves to wall class, break and pocket depth inside a fixed envelope — which makes the specification table above the most useful page of the RFQ.
Frequently Asked Questions
What is the minimum order for commercial aluminum window frames?
Project-based MOQ — a single villa order or a full tower package both work. The minimum is set per series and per finish by the production batch behind it, and mixing window and door series in one container is standard practice. State the project type and quantities, and the quoted minimum follows the project, not a fixed threshold.
Can wall thickness, frame depth and sizes be customized?
Sizes are made to order against the opening schedule — every quoted window is drawn before it is extruded. Wall class and frame depth belong to the profile series, because the extrusion die fixes them; the engineering range is real but bounded. Customization means selecting and configuring the right series on drawings, not stretching one frame arbitrarily.
Do the frames come with certifications?
Certification is series-scoped: each certificate covers the specific product series named on it, not the whole catalogue. The certifications page lists each document — CE to EN 14351-1, NFRC 102 for the US market, a Passive House Institute component certificate and ISO 9001:2015 — together with the series it covers. For a configuration no existing certificate covers, project-rated testing on request is the route, priced into the project when the requirement is stated in the RFQ.
How is this guide different from the performance specs article?
The performance specs guide covers the numbers a package must prove — air infiltration, water penetration, structural resistance and whole-window thermal transmittance — and the test methods behind them. This page covers the frame construction that produces those numbers: profile walls and chambers, the thermal break, the glazing pocket, the hardware class and the finish system. Read them as two layers of one specification — construction, then the tests that verify it — and take both into the RFQ.