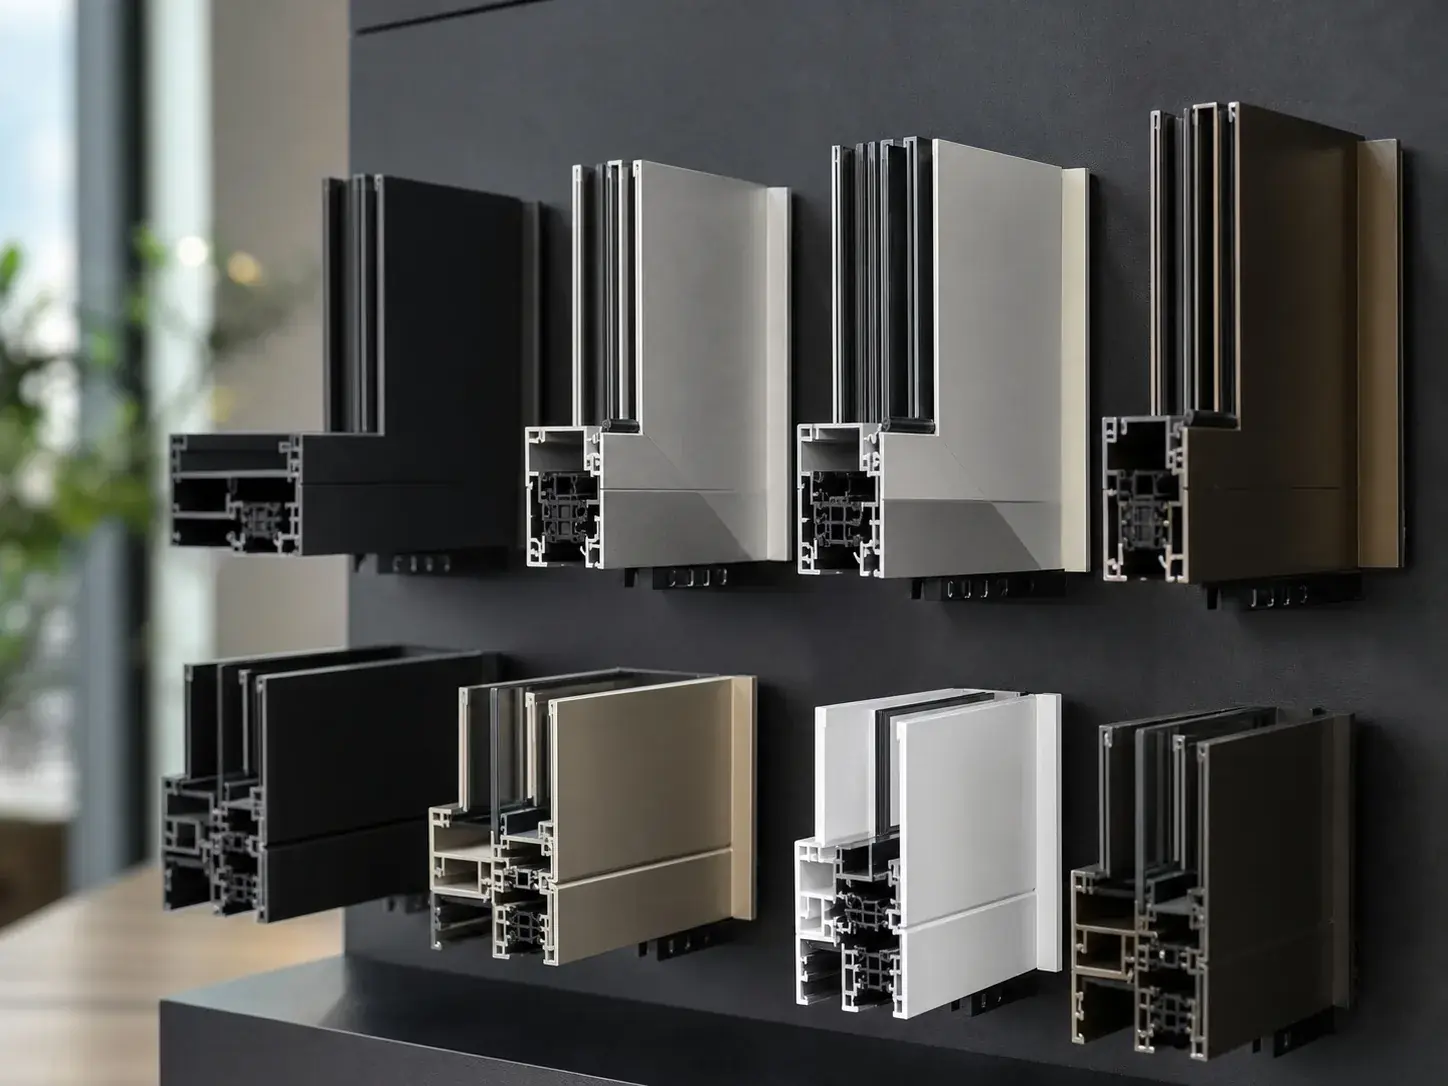
Powder coat finishes
Architectural RAL colors for modern and classic projects.
Aluminum Balustrade manufacturer & supplier from China — custom aluminum systems for villa, multi-unit and commercial export projects.
Profile depth, sealing paths and hardware geometry selected for smooth operation and long-term durability on export projects.
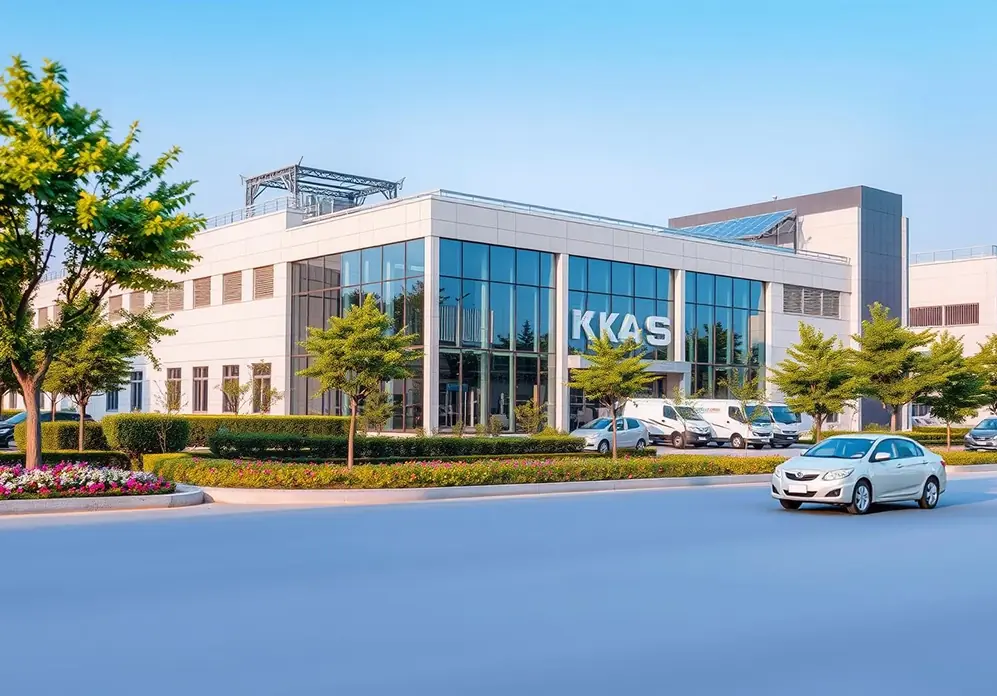
Aluminum Balustrade from Aoslon is a custom aluminum and glass balustrade system for balconies, stairs and terraces, engineered to the project load case with the fixing detail agreed to the structure Share openings, glass preference, finish and destination port for a drawing-based proposal.
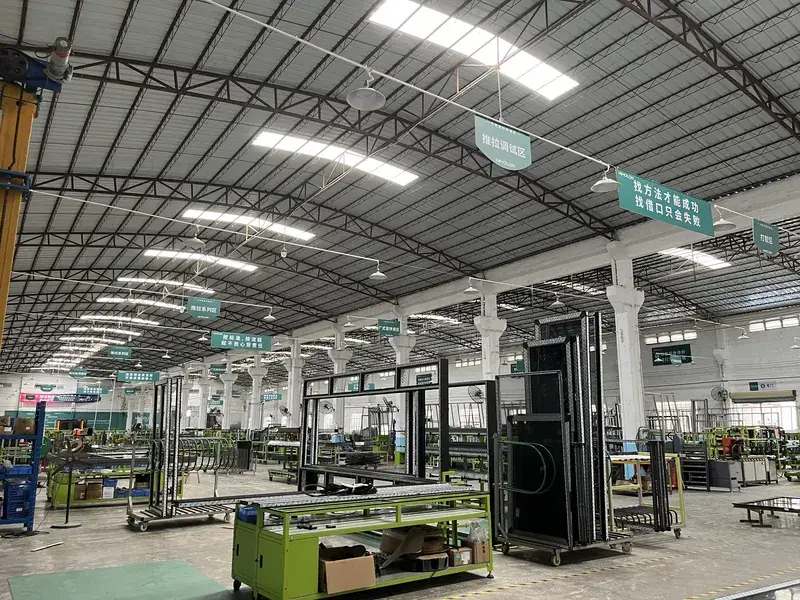
Manufactured in China with process control from profile processing to final inspection, packing and documents for overseas buyers, dealers and project contractors.
Configure finishes, glass, layouts and hardware for your market — then request a custom quote.
Architectural RAL colors for modern and classic projects.
Durable metallic finishes for coastal and urban markets.
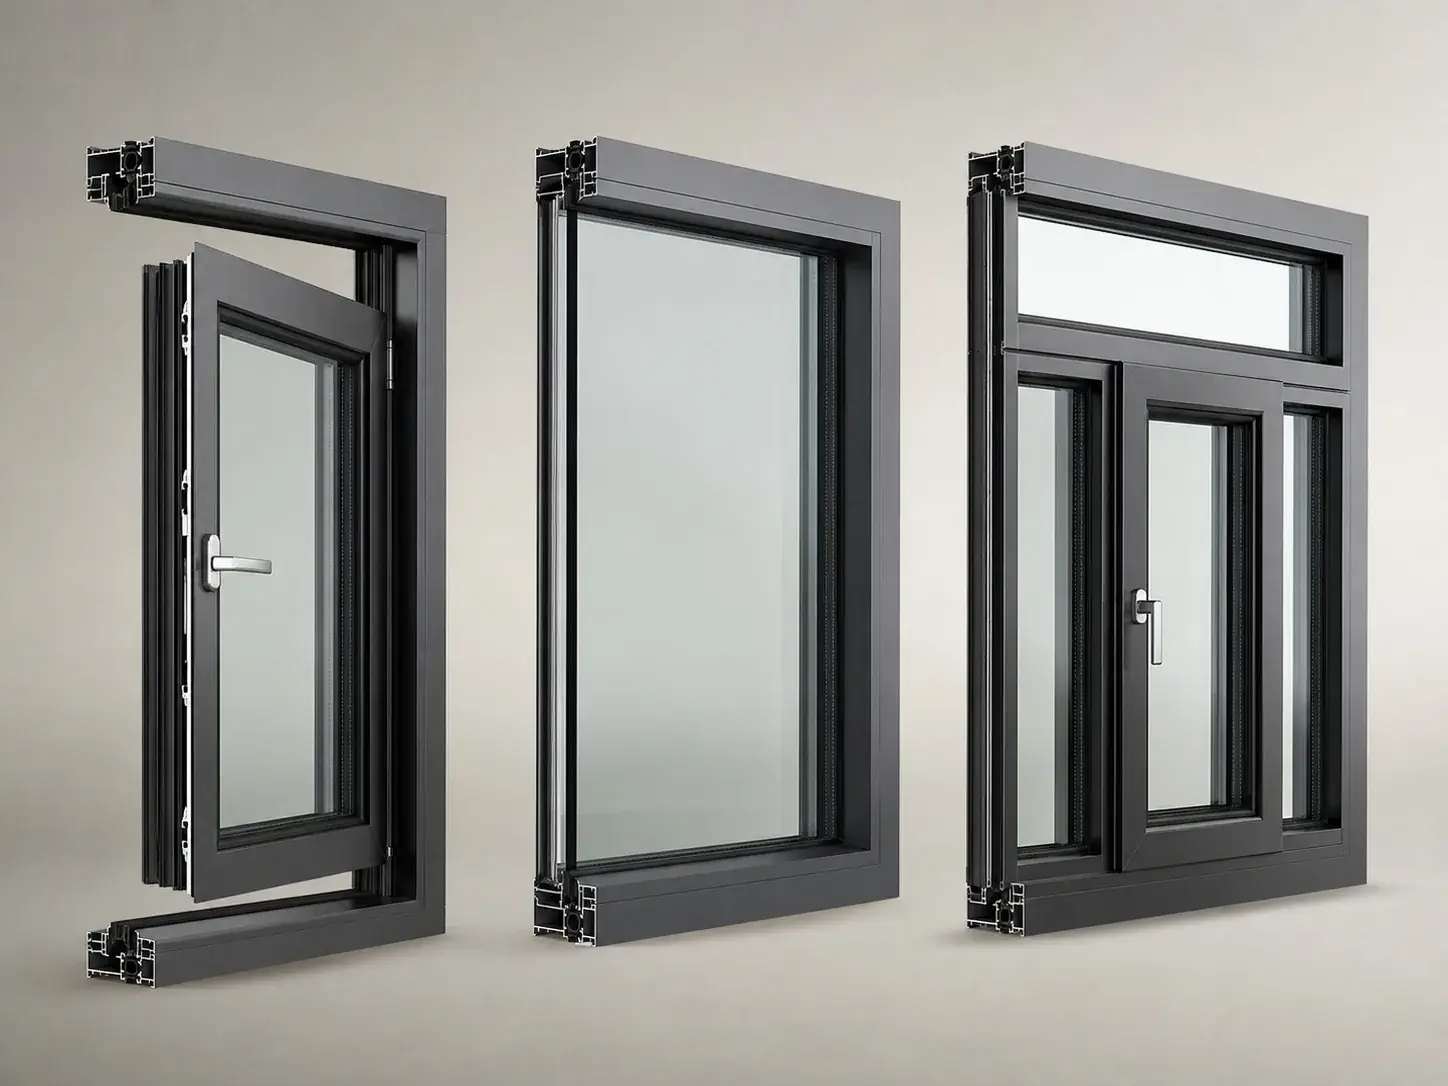
Framed, semi-frameless and glass panel runs on drawings.
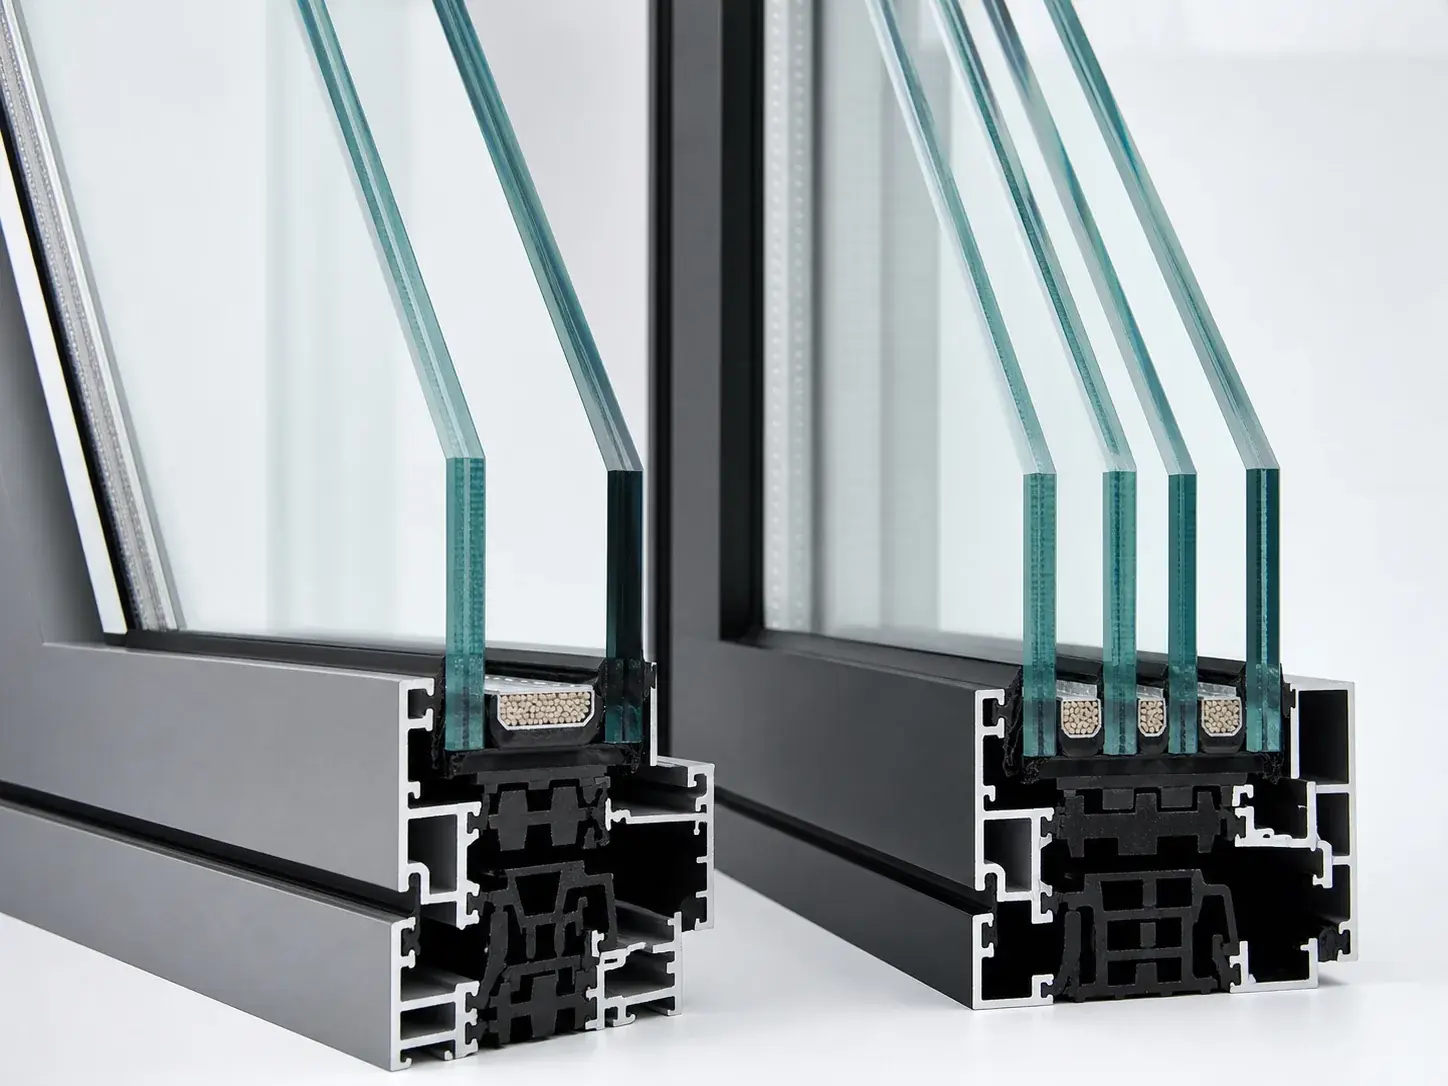
Double/triple IGU, Low-E and safety glass matched to codes.
Engineering details buyers evaluate when specifying aluminum balustrade.
Framed, semi-frameless and glass-panel runs built to the elevation and run length.
Fixing type, spacing and embedment specified against the design load for the run.
Base-fixed and side-fixed details offered so the slab edge or stair stringer can be matched.
Aluminium or combined handrail sections specified with the balustrade as one assembly.
Slab edge, upstand and stair geometry confirmed before fabrication begins.
Factory QC, labeling and crates designed for overseas freight.
Typical engineering ranges for project discussions — final values follow drawings, glass and destination codes.
| Parameter | Typical range |
|---|---|
| Frame / track depth | Series-dependent (project sized) |
| Panel glass range | ≈ 6–12 mm mono or IGU packages |
| Max panel guidance | Share drawings for width/height limits |
| Thermal break | Available on insulated door series |
| Operation | Sliding / hinged / lift-slide / multi-panel |
| Sealing path | Brush + weather seals; project rating on request |
| Finish | Powder coat / anodized |
| Hardware duty | Residential to light commercial |
| Lead time (typical) | Quoted per qty / finish / glass (often 25–45 days after deposit & drawing freeze) |
| MOQ guidance | Discuss for dealers & project lots |
Figures are typical engineering ranges for common configurations. Final air/water/wind, U-value and size limits depend on profile series, glass makeup, hardware and destination codes. Confirm on drawings with Aoslon engineering before submittal.
Product details, features, styles, hardware and specifications for Aoslon aluminum door systems.
Aluminum Balustrade from Aoslon is a custom aluminum and glass balustrade system for balconies, stairs and terraces, engineered to the project load case with the fixing detail agreed to the structure Share openings, glass preference, finish and destination port for a drawing-based proposal.
Manufactured in China with process control from profile processing to final inspection, packing and documents for overseas buyers, dealers and project contractors.
Framed, semi-frameless and glass-panel runs built to the elevation and run length.
Fixing type, spacing and embedment specified against the design load for the run.
Base-fixed and side-fixed details offered so the slab edge or stair stringer can be matched.
Aluminium or combined handrail sections specified with the balustrade as one assembly.
Slab edge, upstand and stair geometry confirmed before fabrication begins.
Factory QC, labeling and crates designed for overseas freight.
Architectural RAL colors for modern and classic projects.
Durable metallic finishes for coastal and urban markets.
Framed, semi-frameless and glass panel runs on drawings.
Double/triple IGU, Low-E and safety glass matched to codes.
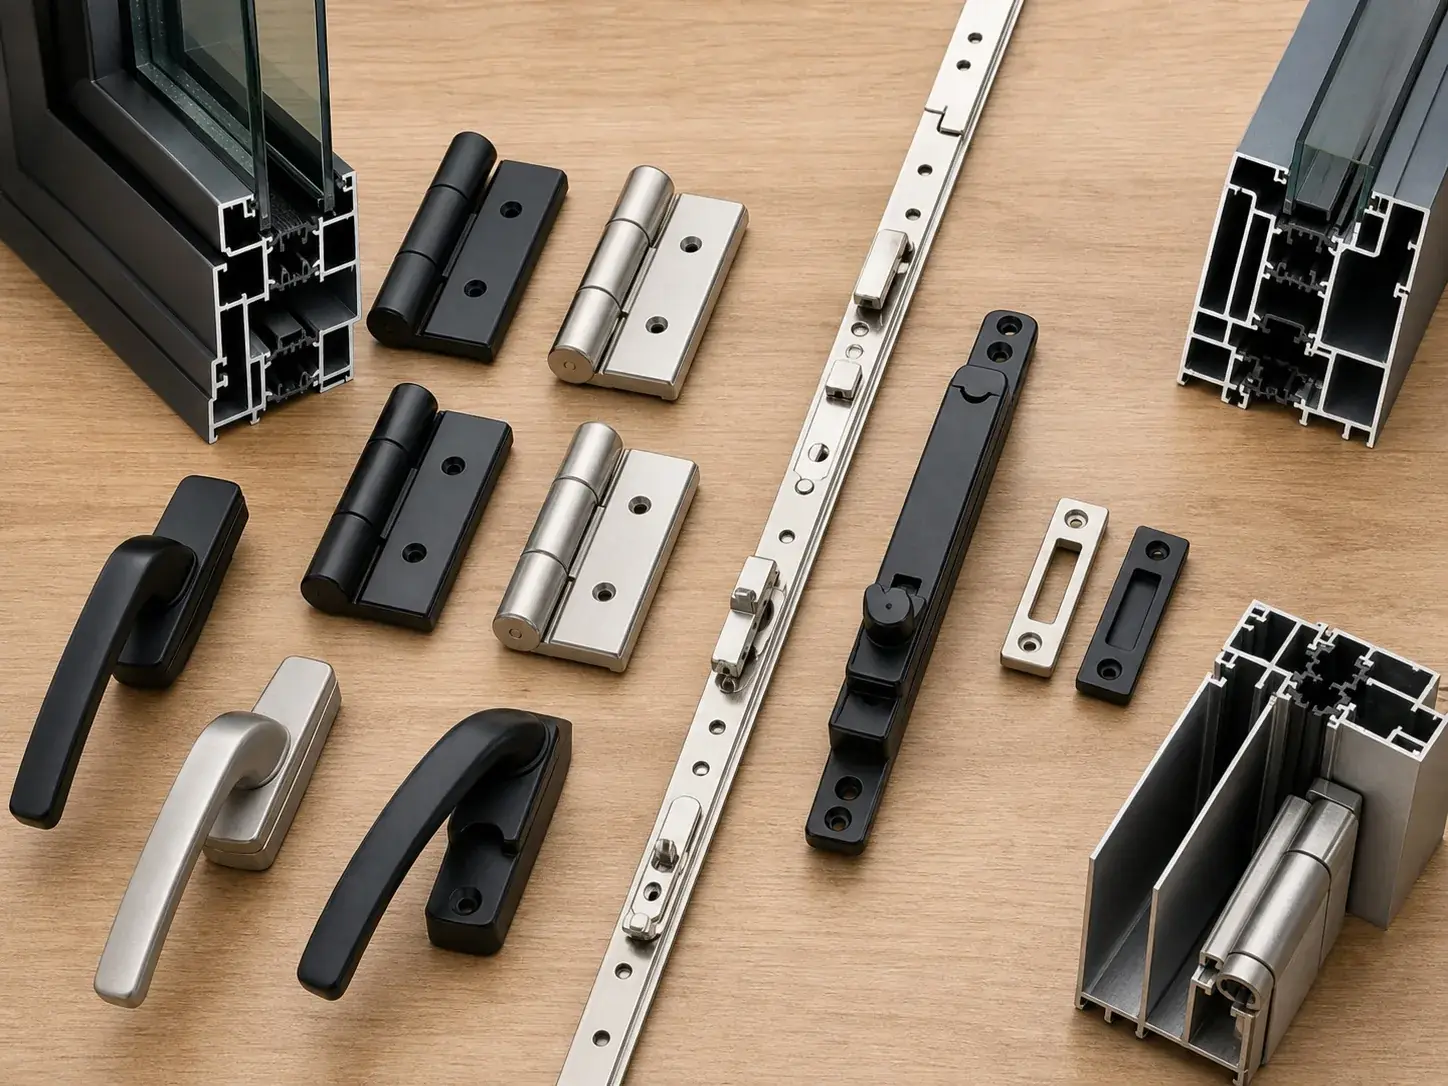
Finish options in matte black, brushed or matching profiles.
Not a door system — fittings and fixings are specified to the design load case.
Fixing and spigot duty matched to the run length and the design load
Packages aligned to residential or light commercial duty.
| System type | Aluminum Balustrade |
|---|---|
| Frame material | Thermal-break aluminum (project option) |
| Typical finish | Powder coat / anodized |
| Glazing | Single / double / triple IGU — Low-E & laminated on request |
| Opening types | Balcony, stair and terrace runs |
| Applications | Residential, hospitality and commercial |
| Customization | Made to drawings and rough openings |
| Supply model | Factory direct · Dealer · Project lots |
| Profile series | Confirm with Aoslon engineering for run loads |
|---|---|
| Mounting | Base-fixed or side-fixed — per structure |
| Max span guidance | Share drawings for post and fixing spacing check |
| Glass build | Laminated build per load case and destination code |
| Design load | Engineered to the project load case |
| Handrail | Aluminium or combined section — per drawing |
| Structural interface | Slab edge and stair geometry confirmed before fabrication |
| Packing | Export crates, corner protection, labeled units |
| Lead time | Quoted per quantity, finish and glass |
| MOQ | Discuss for dealers and multi-unit projects |
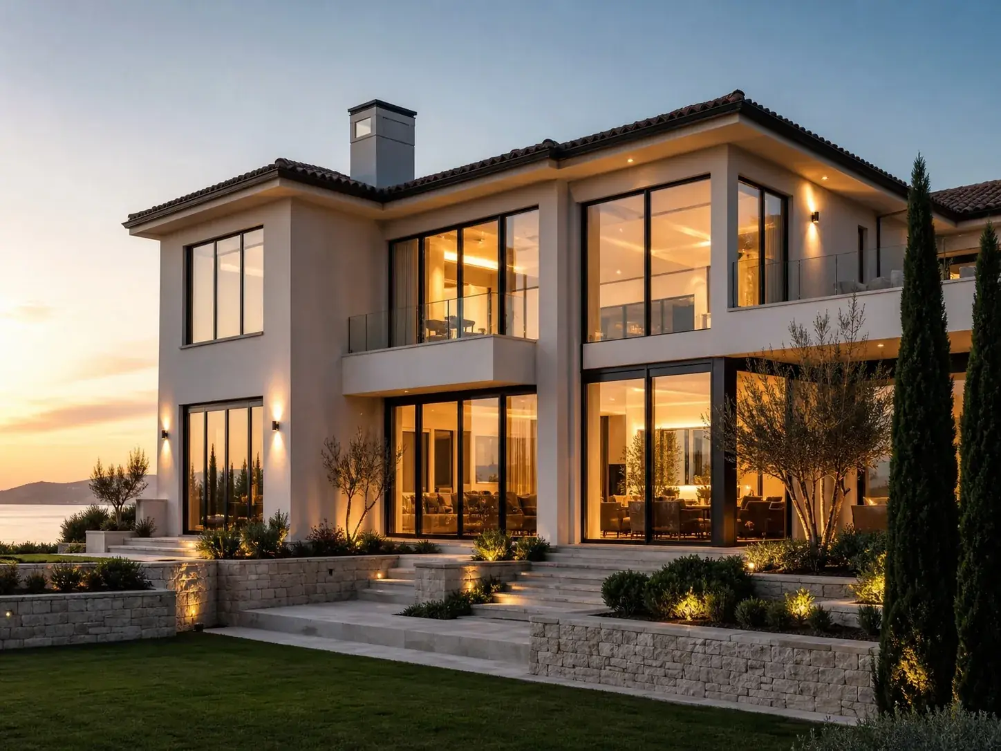
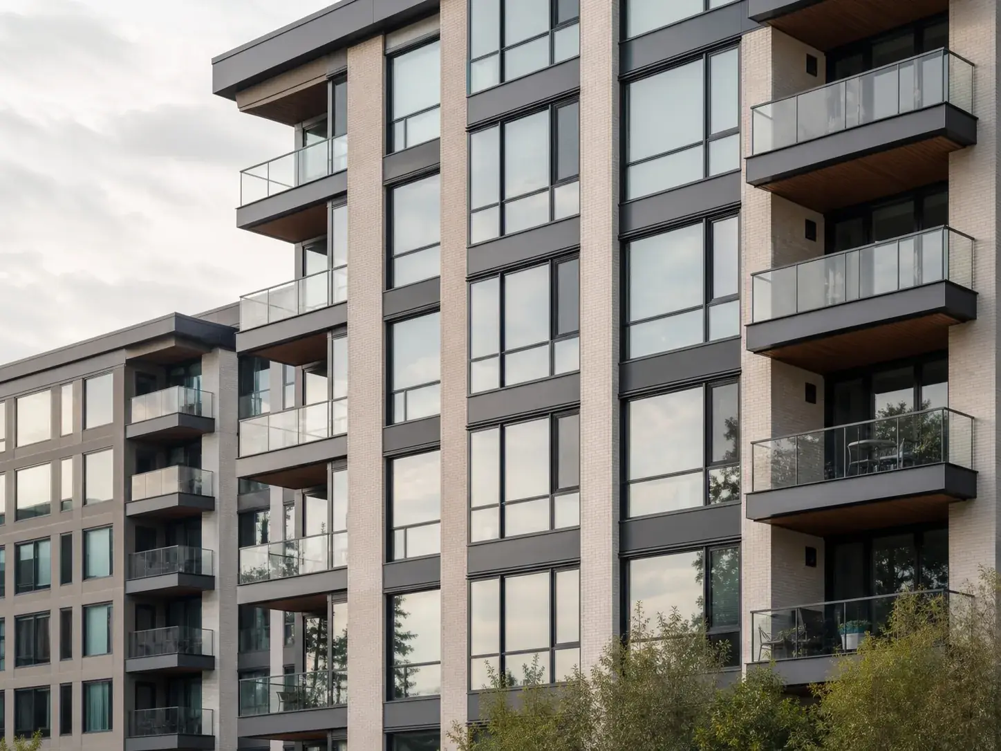
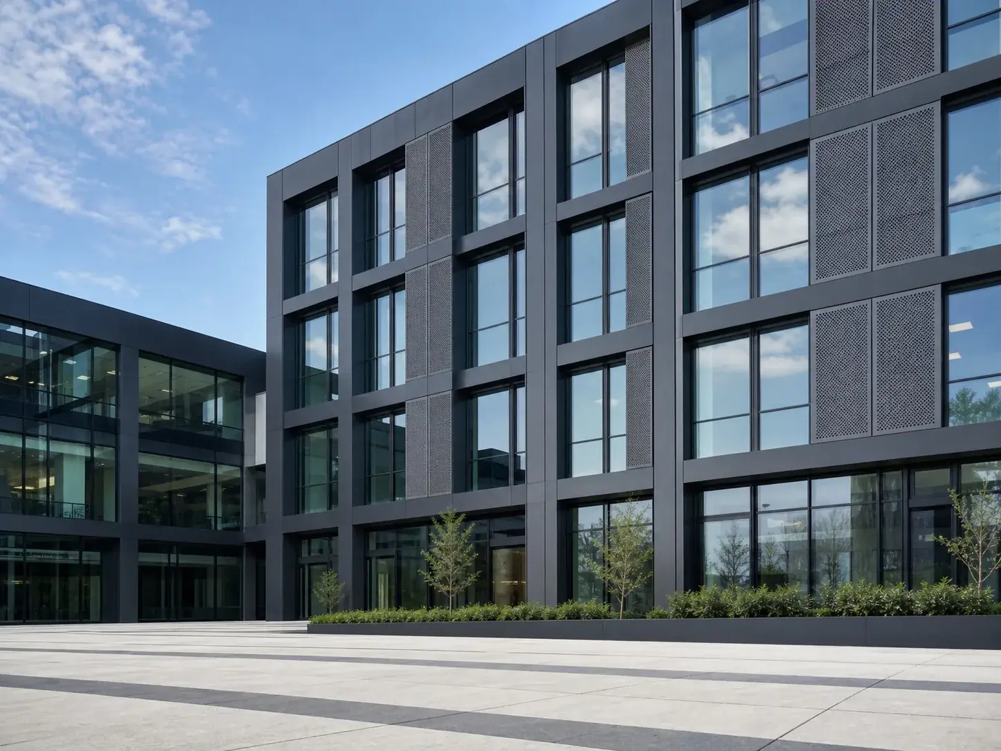
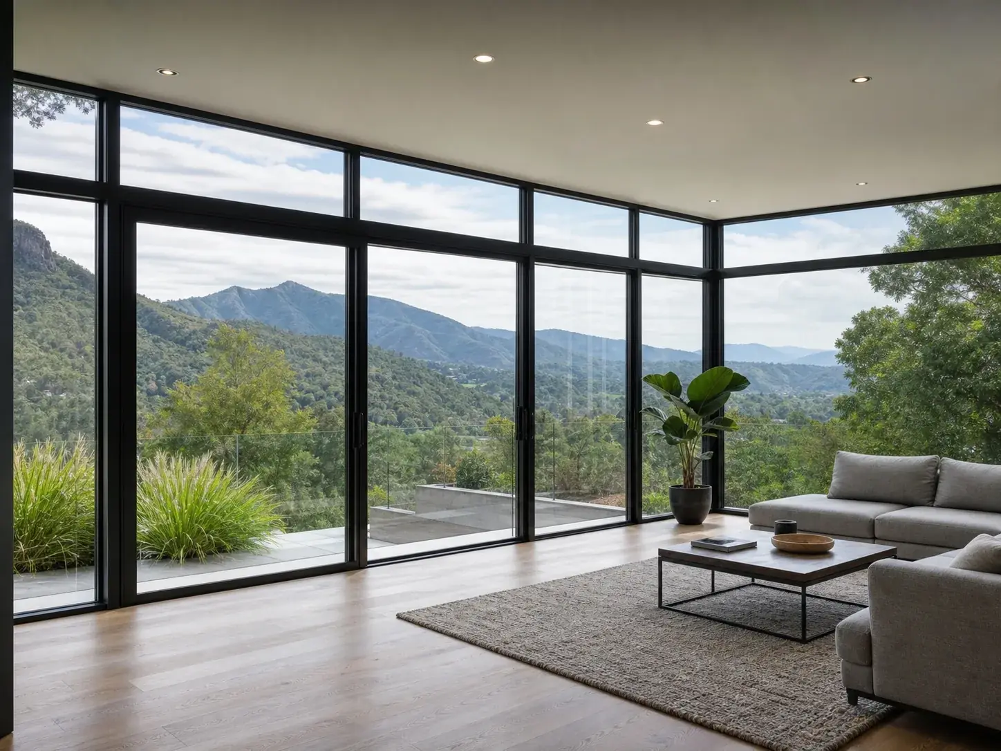
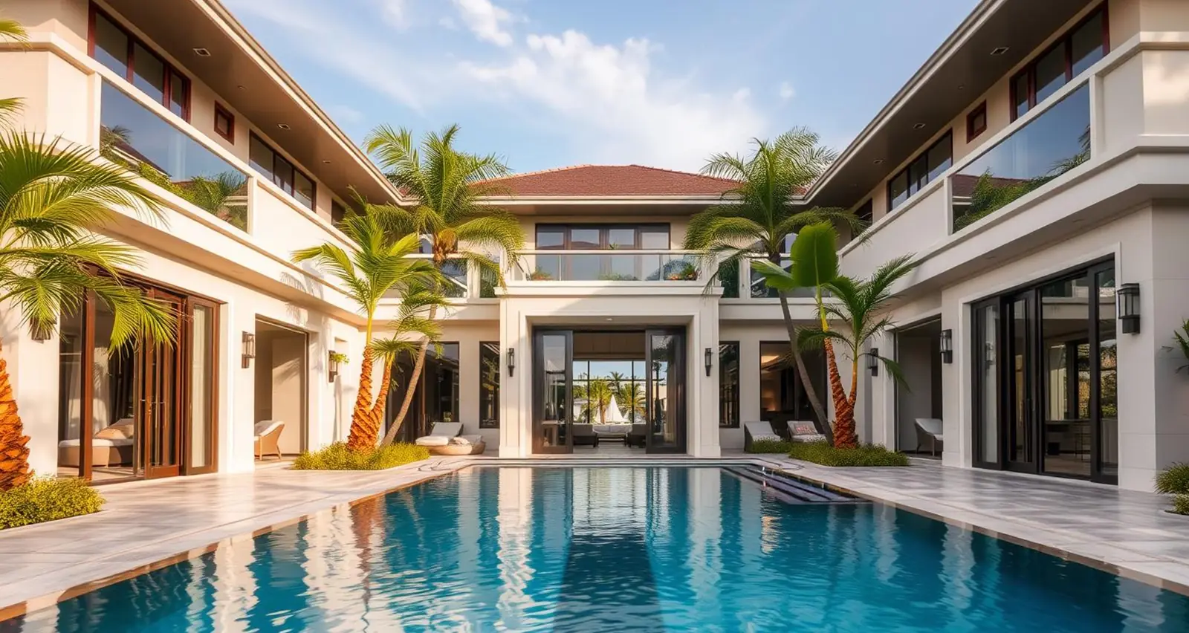
Villa, residential multi-unit, commercial and interior openings.
Our strengths
A manufacturing partner built for export projects and long-term supply.
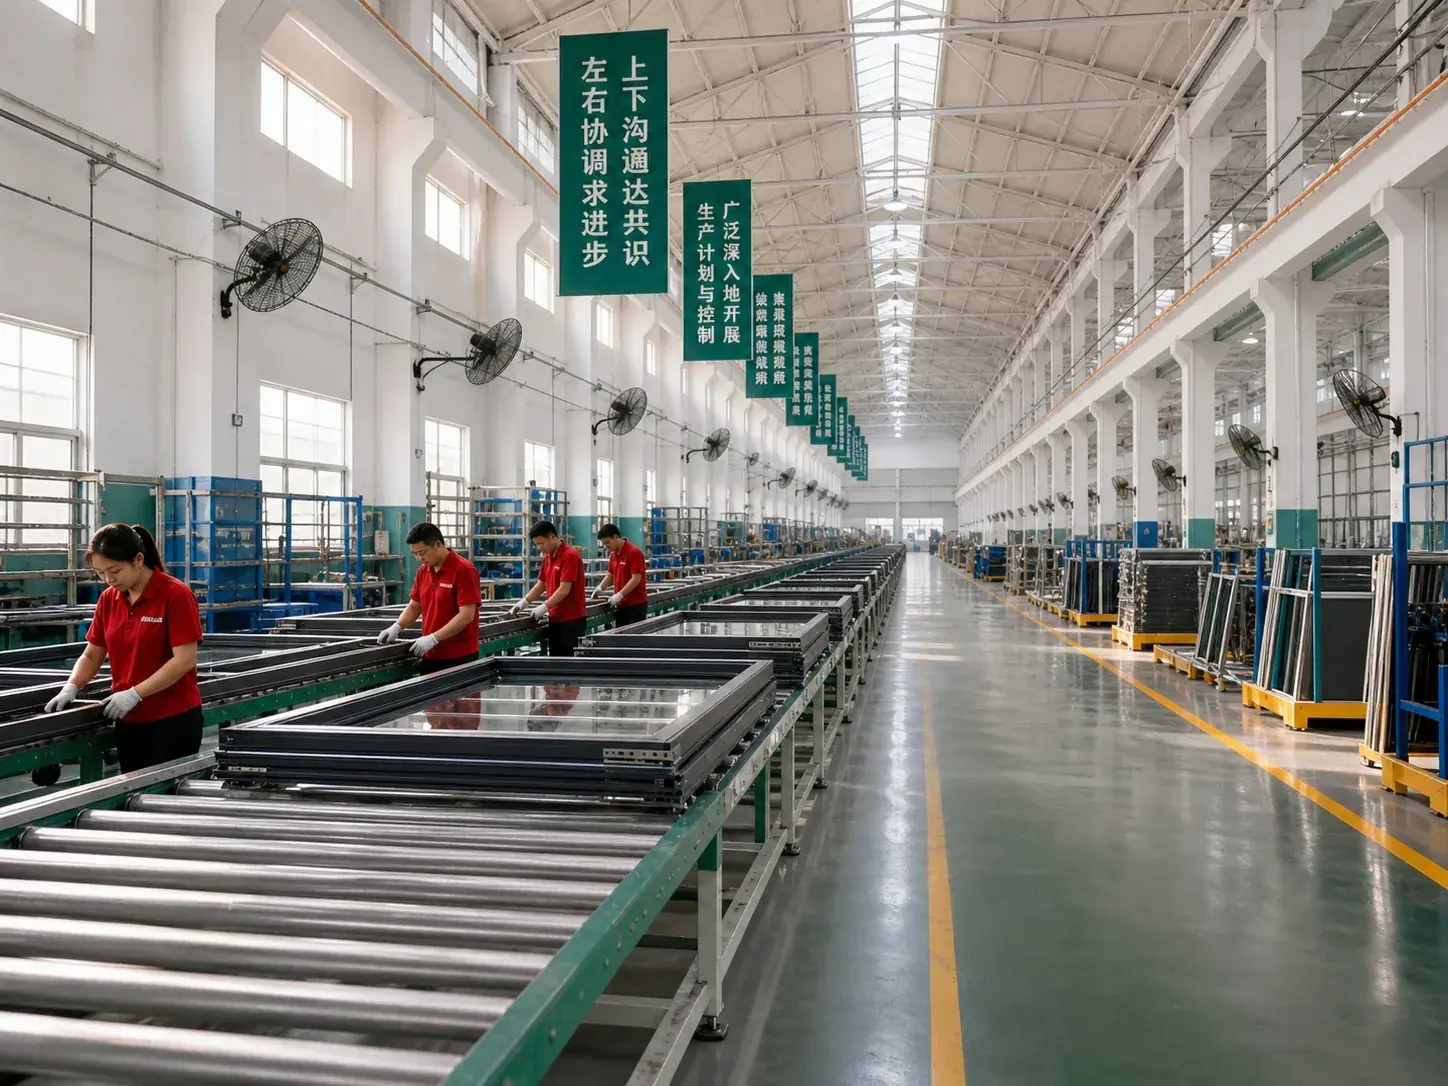
Work with a China manufacturer focused on custom aluminum openings.
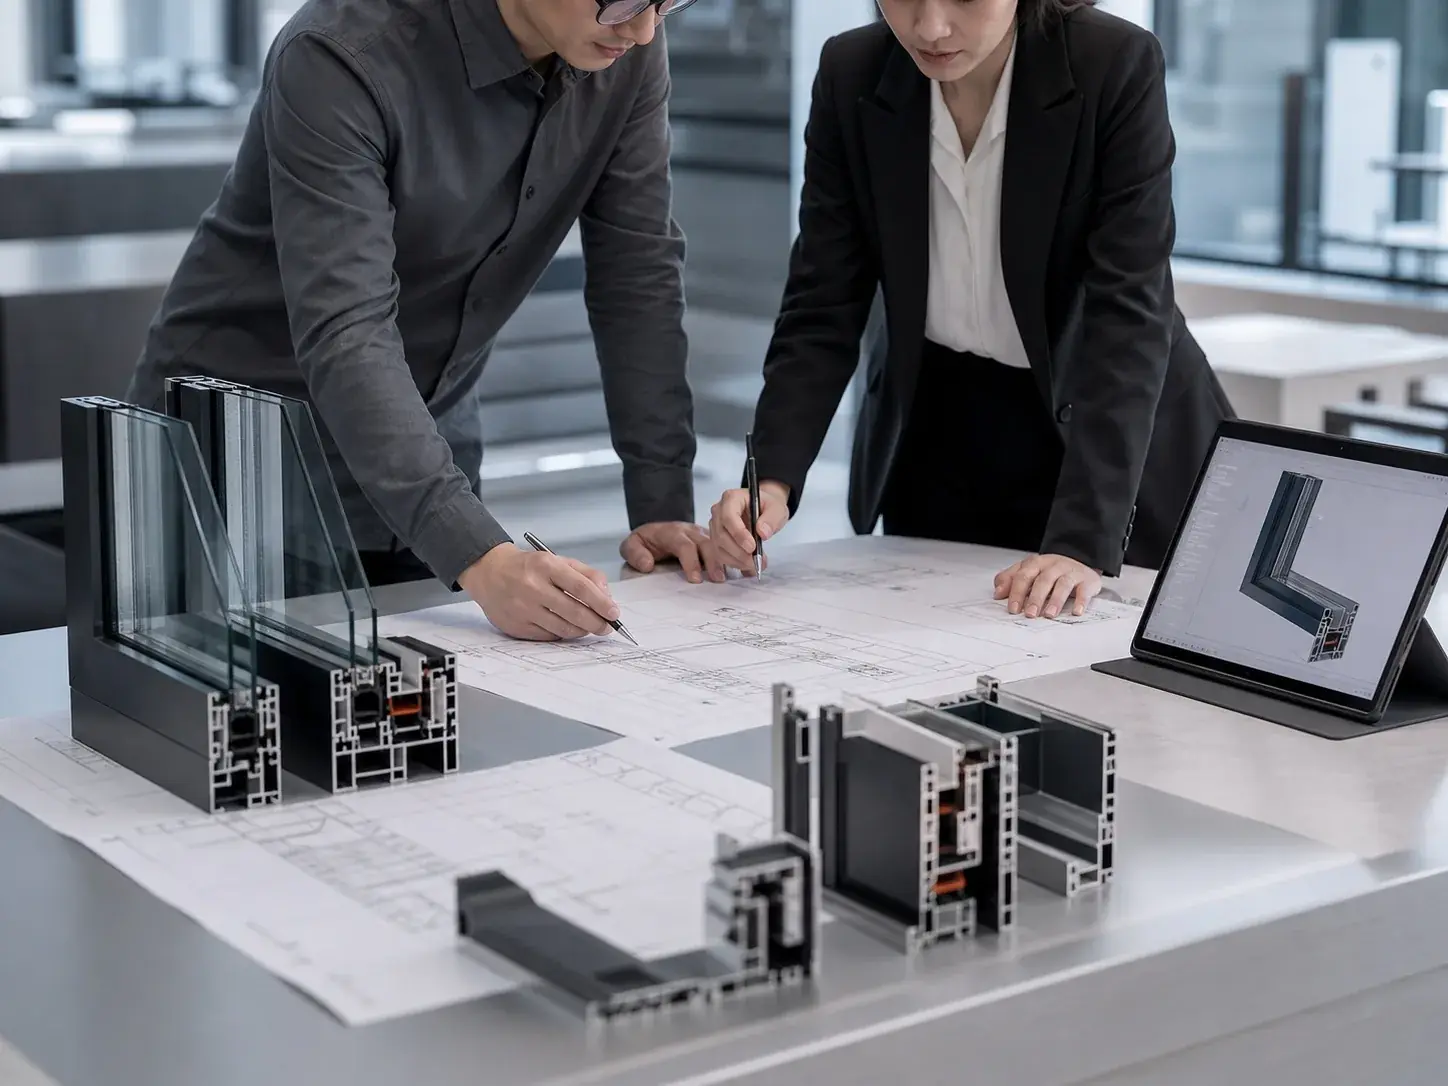
Drawing review, series selection and documentation for B2B buyers.
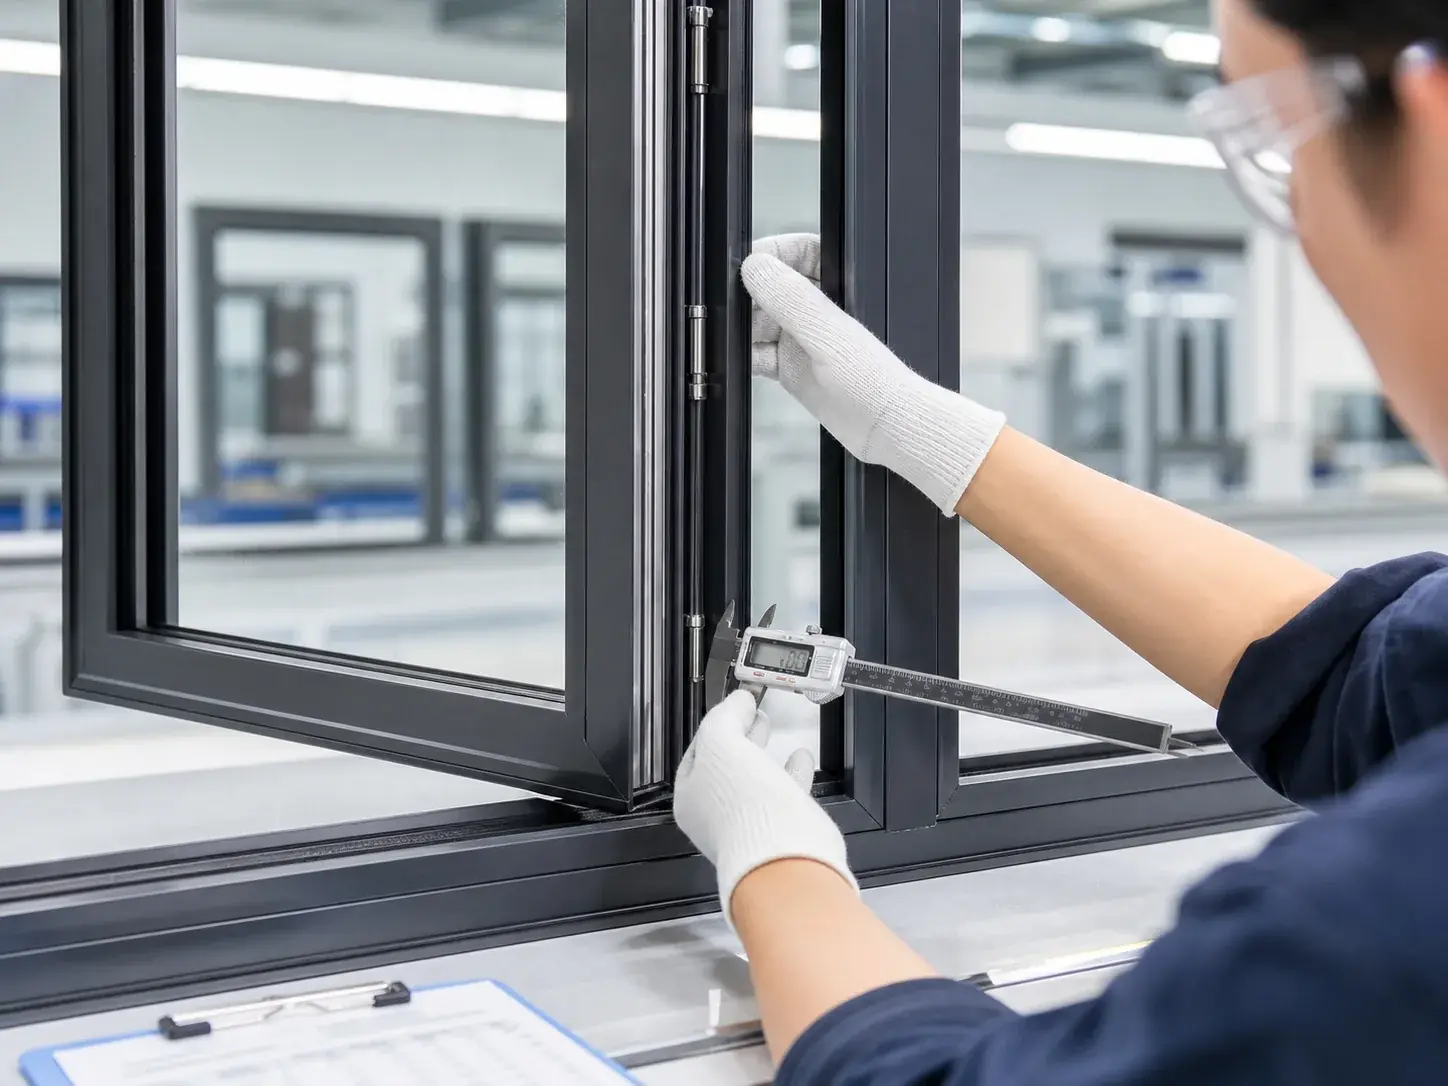
Process control from profile processing to final inspection.
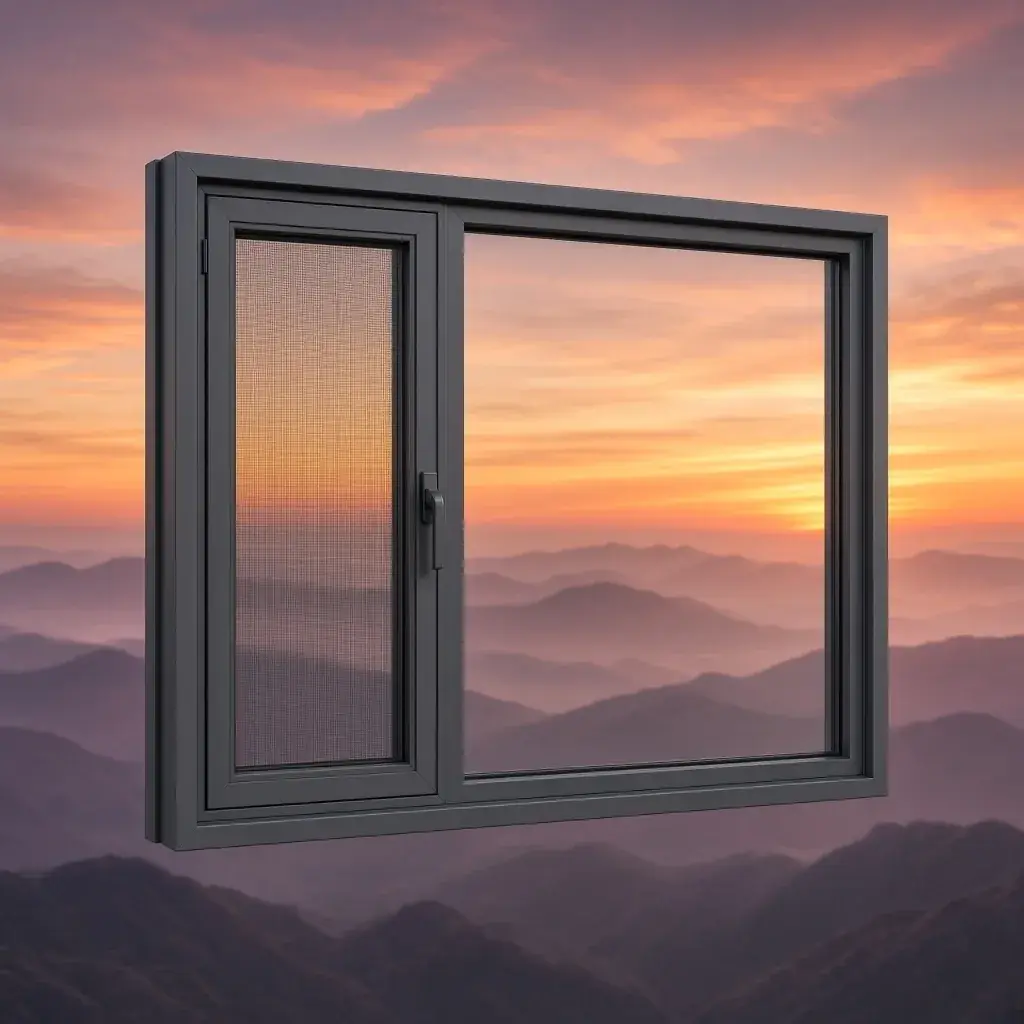
Suitable for dealers, builders and commercial contractors.
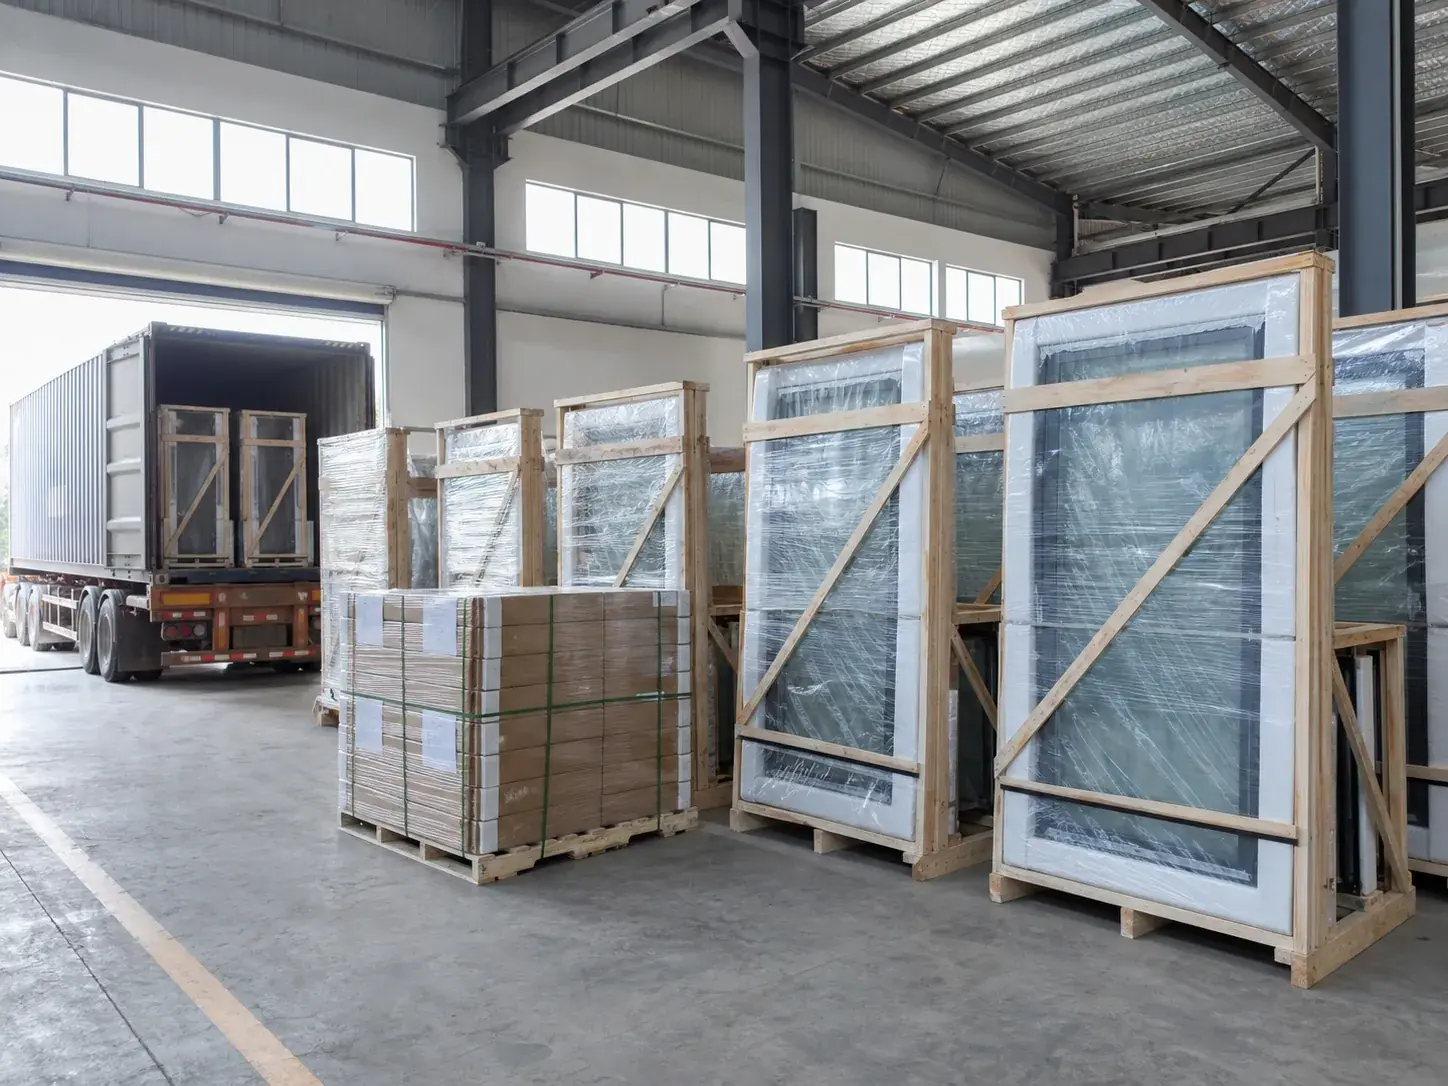
Crating, labeling and documents for overseas freight.
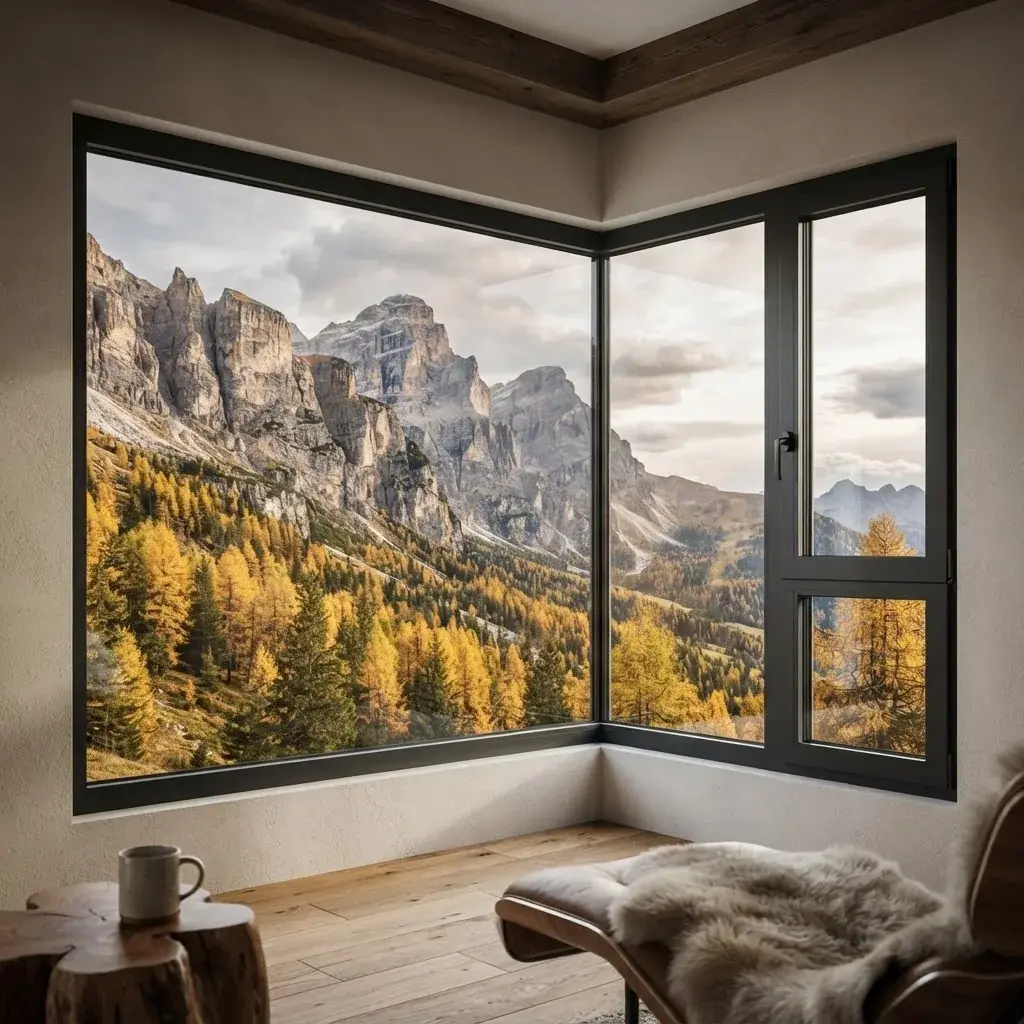
Sizes, glass and hardware matched to your drawings.
How we work
From requirements to export packing — clear steps for B2B buyers.
01Sizes, drawings, performance targets.
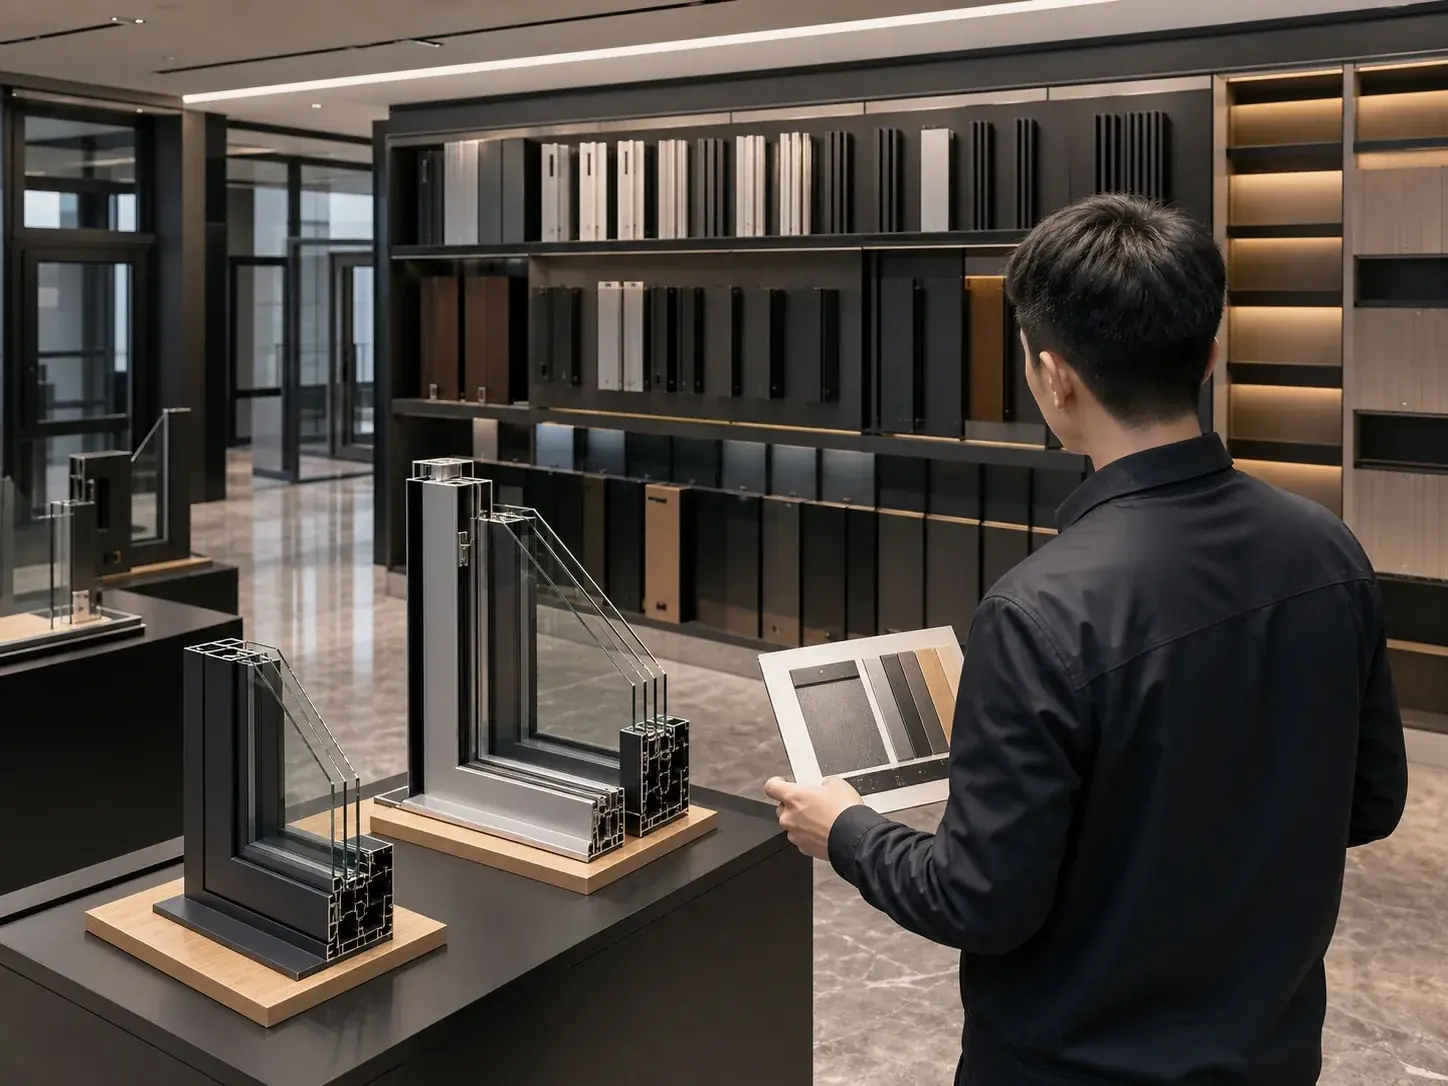 02
02Series, glass, finish proposals.
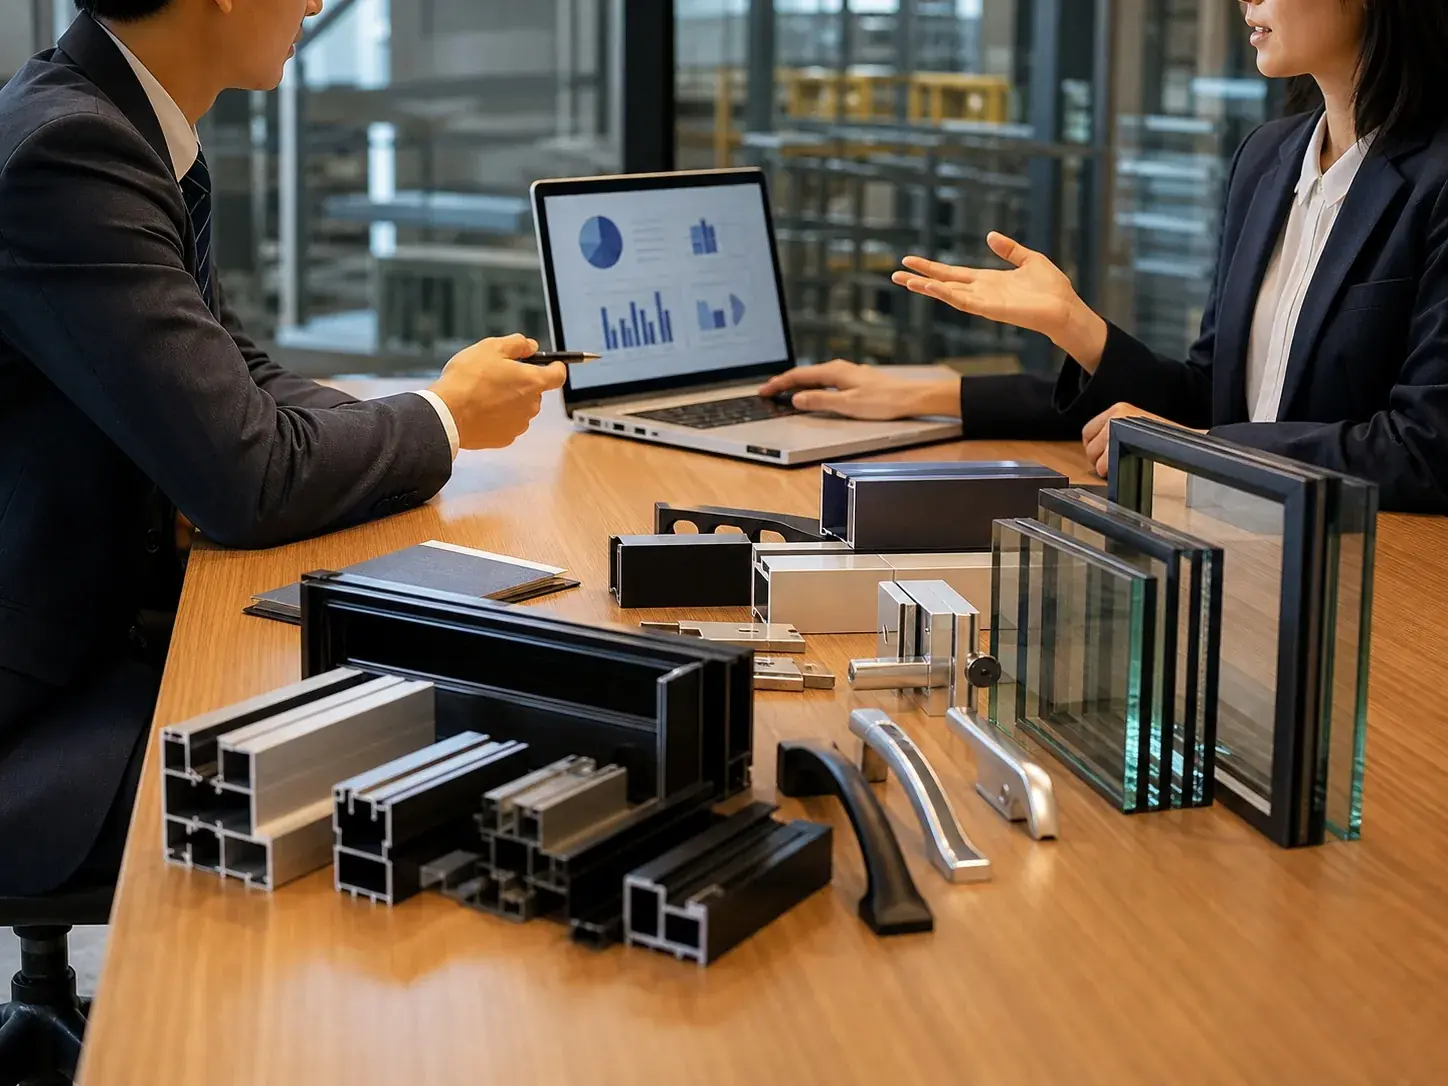 03
03Pricing, MOQ and lead time.
04Profile, machine, assemble, finish.
05Inspection before release.
06Export crates and documents.
Transparent milestones for B2B buyers — from drawings to export packing.
Start Your ProjectTell us about openings, destination and quantity — we will recommend glass, finish and hardware options.
Aluminum Balustrade from Aoslon is a custom aluminum door system manufactured to project sizes. Share openings, glass preference and destination for a tailored proposal.
Yes. Most systems are made to drawings with powder-coat or anodized finish options. Confirm color and hardware when requesting a quote.
Rough openings or shop drawings, glass type, destination country/port, quantity and target lead time. Upload PDF/DWG/DXF on the form.
MOQ depends on series, finish and whether the order is a dealer stock lot or a project lot. Sample and pilot quantities can be discussed for qualified buyers. Share target SKUs and destination for guidance.
Typical production after deposit and drawing freeze is often in the 25–45 day range for common finishes and glass, longer for complex glass, special colors or peak season. We confirm lead time on each quotation.
Common terms include FOB Chinese ports and CIF/CFR to destination ports when logistics are arranged with us. EXW is available for buyers with their own forwarder. Confirm preferred terms on the RFQ.
Yes. We supply distributors, builders and commercial buyers with export packing and technical documents. See Become a Dealer for partner support.
Samples can be arranged for qualified inquiries. Mention sample needs in the quote form.
Related aluminum door configurations often specified on the same project.
Get a free quote
Share project details for Aluminum Balustrade — sizes, glass, finish and destination. Our export team will respond with options.
Typically reply within 12–24 hours on business days.