Two façade packages can look identical in a rendering and behave nothing alike in a storm. The difference is never the aluminum — it is the performance numbers behind the aluminum, and whether the supplier can prove them. On most commercial projects, commercial windows aluminum systems — storefront, curtain wall, ribbon windows, commercial aluminum sliding windows — are judged against four performance dimensions: air infiltration, water penetration, structural wind-load resistance and thermal transmittance. Each dimension is measured by a defined test method, each is certified or rated per project, and each one that goes unverified at the RFQ stage becomes a claim you end up defending on site. This guide is written for architects, general contractors and procurement teams sourcing commercial aluminum windows and doors across export markets. It explains what the four dimensions actually measure, which test standards sit behind them (ASTM E283, E547, E330 and the thermal family), what "project-rated on request" honestly means, how destination codes govern the limits, and it closes with a spec-table template you can paste straight into your next RFQ.
Commercial Windows Aluminum: The Four Performance Dimensions That Decide a Package
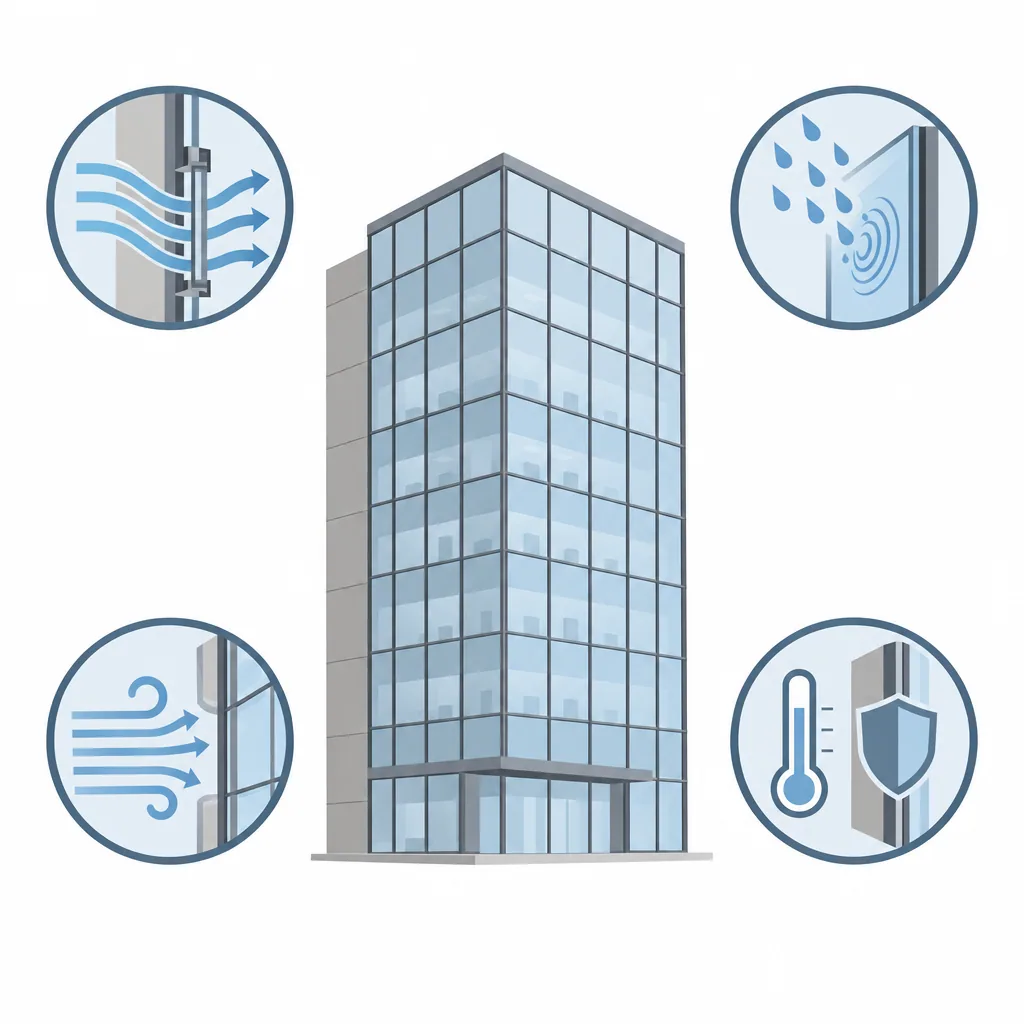
Before comparing suppliers, fix the evaluation grid. A commercial windows aluminum package — whether storefront, curtain wall or operable windows — is normally scored on four axes, and they interact: a system that leaks air will usually struggle with water, and a frame that deflects excessively under wind load opens the very joints that cause both.
| Dimension | What it measures | Primary test method | Typical engineering range (indicative) | What it drives downstream |
|---|---|---|---|---|
| Air infiltration | Air leaking through the assembly at a defined pressure difference | ASTM E283 | Commonly specified limits sit well below 1 L/(s·m²) at 75 Pa for quality commercial build-ups | Energy-model inputs, HVAC sizing, comfort near the glazing line |
| Water penetration | Water reaching the interior face under combined spray and pressure | ASTM E547 | No uncontrolled leakage to the interior at project-specified pressures, commonly in the low hundreds of Pa | Interior damage risk, warranty exposure, slab-edge detailing |
| Structural performance | Deflection and permanence under positive and negative wind load | ASTM E330 | Deflection commonly limited to a fraction of span (L/175 is a frequent commercial benchmark); no permanent set after load removal | Mullion size and spacing, glass thickness, anchor design |
| Thermal transmittance | Whole-assembly heat flow: frame, glass and edge combined | EN ISO 10077 family or NFRC 100 route | Uw commonly in the region of 1.6–2.6 W/(m²·K) for double-glazed thermally broken systems; lower with triple glazing | Energy-code compliance, condensation risk, HVAC loads |
Read the ranges as ballparks, not certified values — certified numbers come from the documents described below, tied to a specific size, configuration and product series. Note also that the four dimensions do not exhaust the specification list. Acoustic insulation (measured under ASTM E90 or the ISO 10140 family), condensation resistance and forced-entry resistance round out a complete commercial package, and several destination codes require them alongside the four above.
Air, Water and Structural: The Three Weather Tests Behind the Numbers
The North American three-test family — air, water, structural — is the most common language in RFQs for aluminum commercial windows, so it pays to know what each method actually does before asking a supplier to quote "ASTM tested".
Air infiltration — ASTM E283
ASTM E283 determines the air leakage rate through a laboratory specimen at a fixed pressure difference across the assembly. The specimen is sealed into a chamber, a pressure difference is applied, and the airflow required to sustain that difference is measured and reported. Two details decide whether two reports are comparable. First, the pressure at which the leakage was measured — results are not transferable across pressures. Second, the quantification basis: leakage can be expressed per unit area or per unit of operable-sash perimeter, so a sliding window and a fixed panel can carry different numbers for the same product depending on how the figure was normalized. Metric and imperial expressions (L/(s·m²) and cfm/ft²) describe the same physical test but need conversion before comparison. Why procurement should care: air leakage feeds the building's energy model, so an unverified air number silently changes HVAC sizing, and the comfort of workstations placed near the glazing line.
Water penetration — ASTM E547
ASTM E547 sprays water at a defined rate onto the exterior face while a pressure difference is applied across the specimen. Pass/fail is binary and unforgiving: the test records the pressure at which water appears on the interior face of the assembly, beyond its inner plane. Water moving inside the system — in the drainage cavity, through weep channels, along the glazing rebate — is not failure as long as it stays within the system's designed drainage path and does not reach the interior. That distinction separates suppliers with genuine pressure-equalized drainage engineering from suppliers whose "pass" quietly relied on a damp cavity nobody inspected. It also explains why the water test pressure is a project decision, not a catalog value: it is normally derived from the design wind pressure of the actual building height and exposure, so the same window system can justifiably be tested to different pressures on two different projects.
Structural performance — ASTM E330
ASTM E330 applies positive and negative pressure across the assembly, measures the deflection of framing members at mid-span, and checks for residual deformation after the load is removed. Pass criteria combine a span-based deflection limit — L/175 of span is a frequent commercial benchmark, with some specifications tightening it — plus no glass breakage and no permanent set. Two cautions for buyers. Structural ratings are span-and-spacing specific: the same extrusion rated at 1.5 m mullion spacing is a different structural animal at 2.4 m, so the RFQ must state grid spacing, clear spans and glass thickness so the rating describes the product you actually buy. And structural capability underwrites the water rating: wind-driven rain is what the drainage system has to defeat, which is why a supplier who cannot evidence the structural test usually cannot hold their water numbers under storm loading either.
What "Project-Rated on Request" Means — and What It Does Not
Export suppliers of commercial aluminum windows and doors cannot pre-certify every configuration they ship. A single aluminum curtain wall grid can be specified in dozens of mullion spacings, glass builds, reinforcement options and hardware sets, and testing every combination is impractical. Standard industry practice is therefore that published figures describe a tested reference configuration, and any project-specific configuration is rated on request: the supplier arranges laboratory testing of the actual project specimen, or interpolates from tested family data, and delivers a report naming that configuration. That is the honest meaning of the phrase.
What it does not mean is that a tested figure for one size silently applies to yours. Ratings belong to the tested specimen. The deflection behavior of a mullion at 1.5 m spacing does not transfer to 2.6 m; a sliding window rated with one sash configuration does not describe a wider, heavier sash; and a water result at one pressure says nothing about performance at the pressure your building height demands. When a supplier says "we've tested this," ask three questions: which product series, which exact configuration (sizes, spacings, glass build, hardware), and where is the report. If the answer stops at "we've tested this," treat the number as marketing.
Project-rated is also the arrangement that protects the buyer, because the report names your configuration rather than a laboratory reference nobody can trace. The test cost is normally absorbed into the project price when the requirement is stated in the RFQ up front — which is precisely why it belongs in the specification table at the end of this article, not in a post-order email.
Two documentation rules make "on request" enforceable. First, state in the RFQ that project-specific test reports (or documented interpolation from tested family data) must be submitted for review before order confirmation. Second, name the compliance framework per destination in the RFQ itself: for North American destinations, the ASTM test family with reports for the project configuration; for Australian destinations, AS 2047; for European destinations, the EN family with CE marking under EN 14351-1. A framework named in the specification turns a supplier's promise into a deliverable.
Thermal Performance: Where the Frame, the Break and the Glass Build Decide the Number
Thermal transmittance is where commercial packages differ most between suppliers, because the whole-window figure (Uw) is assembled from three decisions a buyer can inspect — it is not a black-box number on a datasheet. (For a worked example of how Uw is built up from frame, glass and edge shares at one opening, see our window U-factor explainer on this blog.)
The three levers behind whole-window Uw
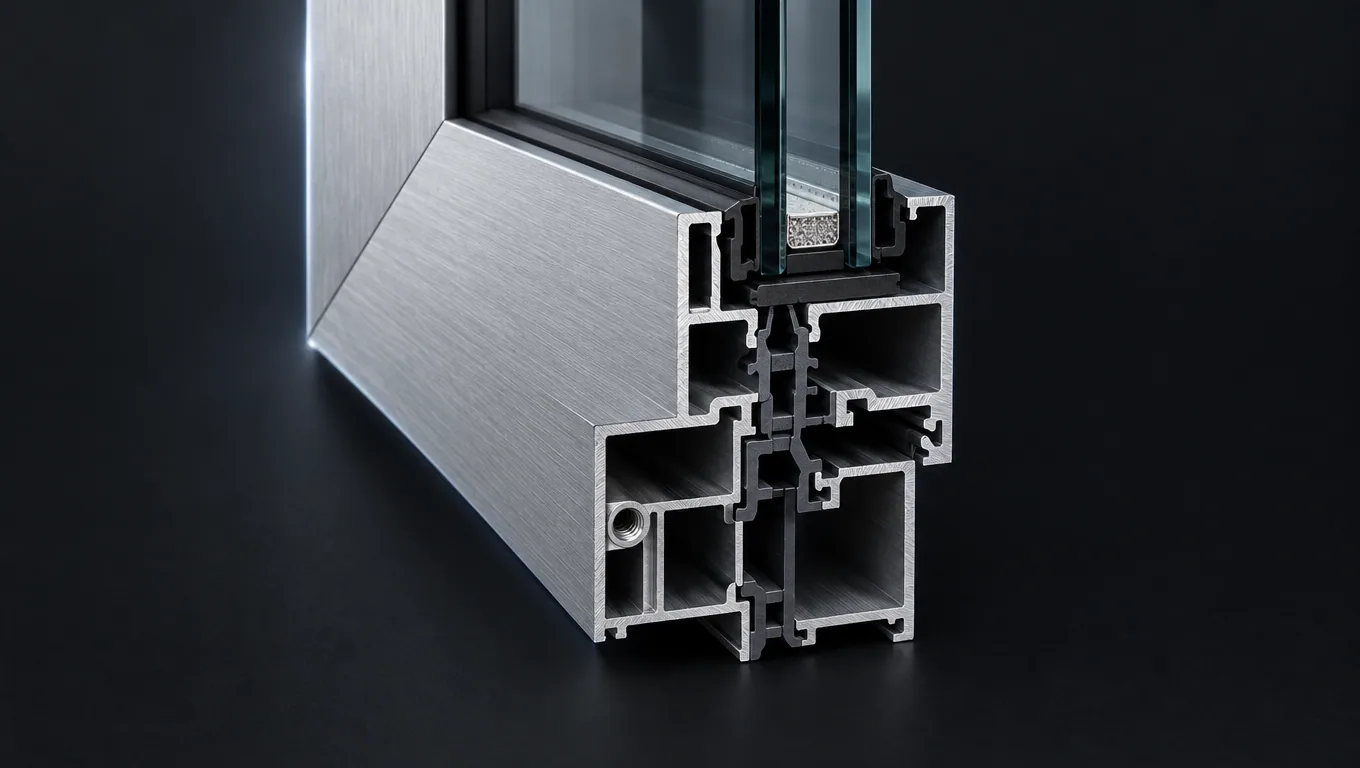
1. Frame construction. Aluminum conducts heat readily, which is why an unbroken aluminum frame commonly shows frame Uf values in the range of roughly 5.5–7.0 W/(m²·K). Inserting a polyamide insulating bar — typically PA66-GF25 — between the outer and inner profile interrupts the conductive path and brings frame values into the region of roughly 2.0–3.5 W/(m²·K); wider, multi-chamber break designs push lower still. The break is physically inspectable: ask for a profile cut-section, verify the break runs continuously around the entire frame and sash perimeter — including at reinforcement and screw ports — and confirm the strip is a glass-fiber-filled polyamide rather than a hollow channel.
2. Glazing build. A double insulated glass unit with a low-E coating and argon fill is the commercial baseline, with glass-center values (Ug) commonly in the range of roughly 1.1–1.4 W/(m²·K) for modern builds; triple glazing and higher-specification coatings push lower. The trap to avoid: a glass datasheet quotes center-of-glass Ug, a window specification needs whole-window Uw, and the two are different numbers because the frame and the edge are weaker thermal paths than the glass. Comparing one supplier's glass datasheet against another's whole-window figure is the single most common thermal trap in commercial aluminum windows sourcing. Compare Uw with Uw, and ask for the inputs (Ug, Uf, spacer psi, dimensions, configuration) behind every figure.
3. Edge spacer. The spacer bar at the IGU perimeter is the third heat path, and it is a linear effect — so it weighs proportionally more in small openings and narrow-sightline systems. That edge share is one reason slim thermally broken aluminum sliding windows need their spacer choice specified, not assumed: in a narrow frame the perimeter term is a bigger slice of the whole-window result, and in cold climates the same effect drives condensation risk at the glass edge, so the spacer shows up in comfort, not just in the Uw number. On spacer families: standard aluminum spacers sit at the high-conductivity end of the typical range; stainless-steel and warm-edge (compound) spacers sit lower.
These ranges are engineering orientation, not certified values; the governing figure for a given series and configuration is whatever the test or simulation report states.
Verifying thermal-break quality before it ships
Thermal breaks come in two constructions: poured-and-debridged urethane, and mechanically crimped polyamide strips (PA66-GF25) set into knurled profile cavities. Polyamide strip breaks are the default expectation in commercial export work, and both constructions behave differently under fire codes, so confirm which system a quoted series uses and that it is acceptable at the destination. Beyond the datasheet, three checks catch most quality problems: the cut-section (continuous break, filled strip, no gaps at joints), the assembly method (crimped shear and tension values documented by the profile supplier, not hand-crimped on site), and the assembly's own condensation-temperature calculation for your climate — because a low Uw that still leaves the frame surface below dew point in a heating climate delivers stained surrounds and mold instead of savings.
Codes and Certification: Destination Rules Govern — Confirm With the Local AHJ
No single global standard governs commercial window performance. The test methods above are North American; the same physical properties are specified under AS 2047 in Australia (which rolls air, water and structural into one compliance scheme) and under the EN family in Europe, where EN 14351-1 is the product standard under which windows and doors are CE-marked and their declared performances recorded. The frameworks measure overlapping but not identical things, use different reference conditions, and set different minimums — which is why the same window can carry different compliant figures in different markets. Destination codes govern, and the limits that apply to your project are set by the local authority having jurisdiction (AHJ): confirm them there. What an export manufacturer can legitimately provide is the evidence chain — tested or simulated performance figures for the specified configuration, under the standard your destination names.
Certification claims deserve the same discipline. A meaningful certificate names its standard, its issuing body, the manufacturing entity and — critically — the product series it covers; a certificate for one sliding-door series says nothing about a curtain-wall grid. Our own certifications page lists exactly that: which standards are held, for which series, with references and validity, and it also states plainly which schemes are not covered by documents we hold. We encourage buyers to hold every supplier to that same standard of specificity: if a certificate cannot be traced to a series and a report, it is decoration. Where a destination requires a scheme the supplier does not hold — AS 2047 for an Australian project, for example — the normal route is project-level testing of the actual configuration through an accredited laboratory, which is the same "project-rated" mechanism described above.
A Spec Table Template You Can Send With Your Next RFQ
The fastest way to compare suppliers on evidence instead of adjectives is to issue every bidder the same specification grid. The template below condenses everything in this article into line items; copy it into your RFQ, fill the project-specific cells, and require each bidder to complete theirs with document references rather than words like "excellent" or "premium".
| Line item | What the buyer states | What the supplier must return |
|---|---|---|
| Project and destination | City, country, building type and occupancy | Acknowledgement of the governing code route and any AHJ requirements |
| Governing framework | The destination's compliance framework (e.g., ASTM test family / AS 2047 / EN + CE) | Confirmation of which route they can evidence, and how |
| System type | Storefront / curtain wall / ribbon window / operable or sliding windows | Proposed product series with profile drawings and cut-sections |
| Grid and spans | Mullion spacing, clear spans, head and sill conditions, glass thickness assumptions | Structural figures calculated or tested for the stated grid — not a different spacing |
| Design wind pressure | Positive and negative design pressures from project engineering | ASTM E330 (or equivalent) report or calculation for the project configuration |
| Water test pressure | Spray rate and pressure differential the project requires | ASTM E547 (or equivalent) result at the stated pressure for the project configuration |
| Air leakage limit | Maximum leakage, with the quantification basis (per area / per sash perimeter) and pressure | ASTM E283 (or equivalent) result at the stated pressure, same basis |
| Glazing build | Pane make-up, coating, gas fill, spacer type per opening type | Glass spec plus the Ug/Uf/psi inputs behind every quoted Uw |
| Thermal target | Whole-window Uw target and the calculation basis (e.g., EN ISO 10077-1 or NFRC route) | Uw declared for the exact size and configuration, with the basis named |
| Acoustic requirement | Rating scheme and target, where the project needs one | Lab result under the named scheme (e.g., ASTM E90 / ISO 10140 family) |
| Certificates | Which schemes the destination requires | Certificate copies naming standard, issuer, entity and covered series; or a declared project-test plan |
| Documentation and installation | Anchor details, perimeter sealing interfaces, installation drawings, packing spec | Shop drawings, installation method statement and packing list before shipment |
Three usage notes. First, completeness beats precision at RFQ stage: a bidder who cannot fill a cell honestly has told you something more valuable than the number itself. Second, keep the grid identical for every bidder — the moment one supplier is allowed to quote "similar" configurations, comparison collapses. Third, attach the completed grid to the purchase order: it converts the specification from a negotiation artifact into a contractual deliverable, and it is the document you will reach for if field performance is ever disputed.
Frequently Asked Questions
Which performance specs should I demand when sourcing commercial aluminum windows?
Start with the four core dimensions — air infiltration (ASTM E283 or equivalent), water penetration (ASTM E547 or equivalent), structural resistance (ASTM E330 or equivalent) and whole-window thermal transmittance (Uw) — and require each figure as a test or simulation report tied to your exact configuration: sizes, mullion spacing, glass build and hardware. Add acoustic rating, condensation resistance and forced-entry resistance where the project or the destination code calls for them, and name the compliance framework your AHJ works under.
What does "project-rated on request" actually commit a supplier to?
It should mean the supplier arranges laboratory testing — or documented interpolation from tested family data — for your specific configuration and delivers a report naming it, normally with the cost built into the project price when the requirement is stated in the RFQ. It does not mean a tested figure for some other size or spacing silently applies to yours. Make it enforceable by requiring project-configuration reports for review before order confirmation, and by naming the destination framework (ASTM family, AS 2047, or EN with CE marking) in the specification.
Which U-factor should I specify for a commercial project?
There is no universal number: the minimum that applies is set by the destination's energy code and your AHJ, and the economical target depends on climate and the building's dominant load — heating, cooling or mixed. As engineering orientation, double-glazed thermally broken commercial systems commonly land around 1.6–2.6 W/(m²·K) whole-window, with triple glazing going lower. Always specify whole-window Uw for the exact size and configuration — never a glass-center Ug — and require the inputs behind the figure so your energy modeler can check it.
Are the typical ranges in this article certified values I can put in a spec?
No. Every range in this article is typical engineering orientation to help you structure an RFQ; certified values belong to specific product series and configurations and come from named reports. Any supplier claim you rely on should be traceable to a standard, an issuing body, a manufacturing entity and the specific series it covers — and where a document does not exist for the scheme your destination requires, route that requirement through project-level testing rather than accepting a brochure figure.