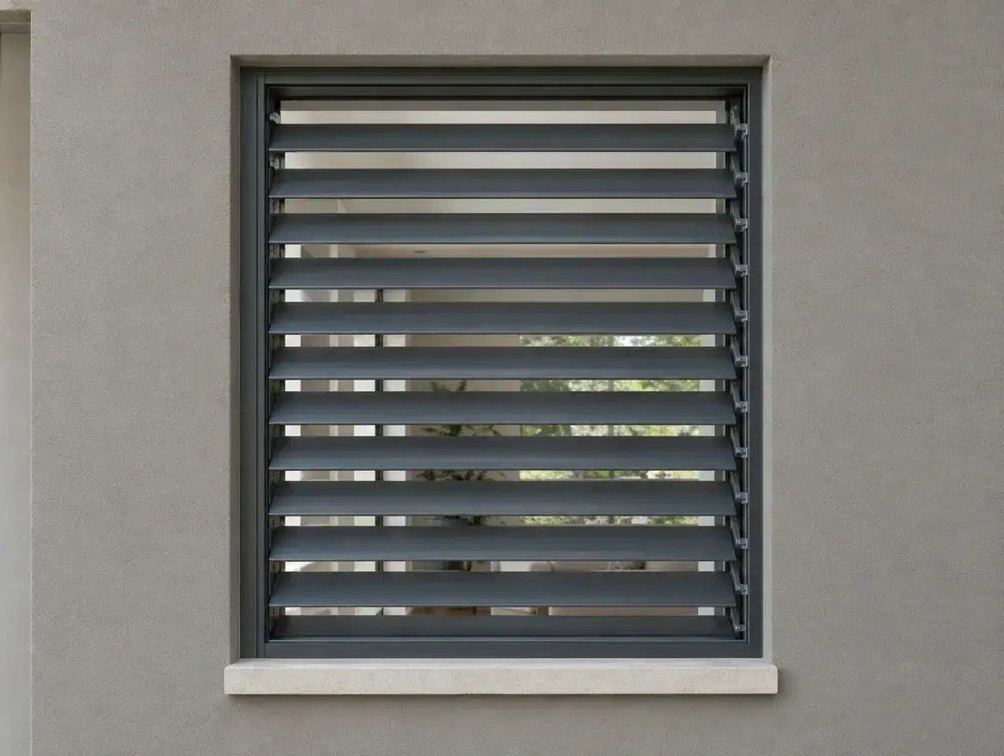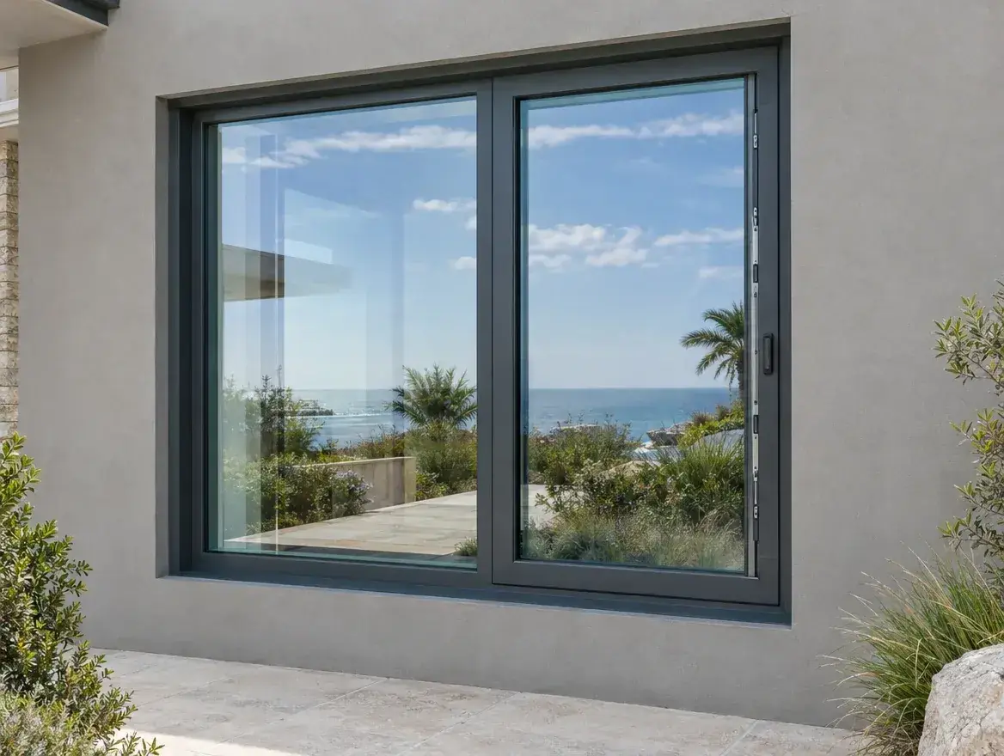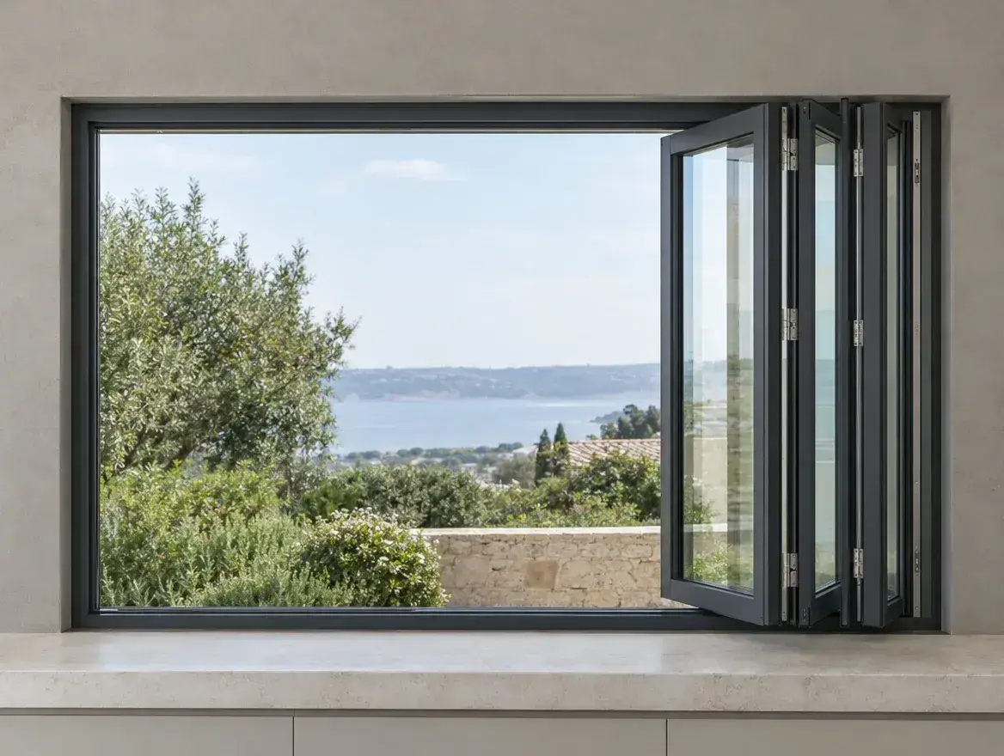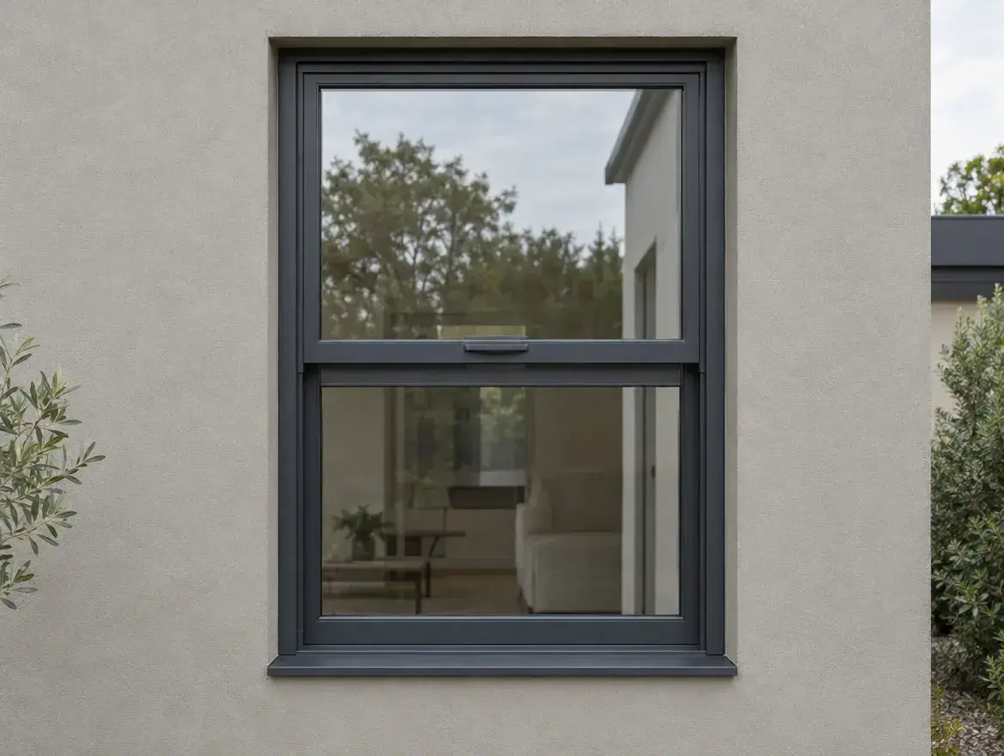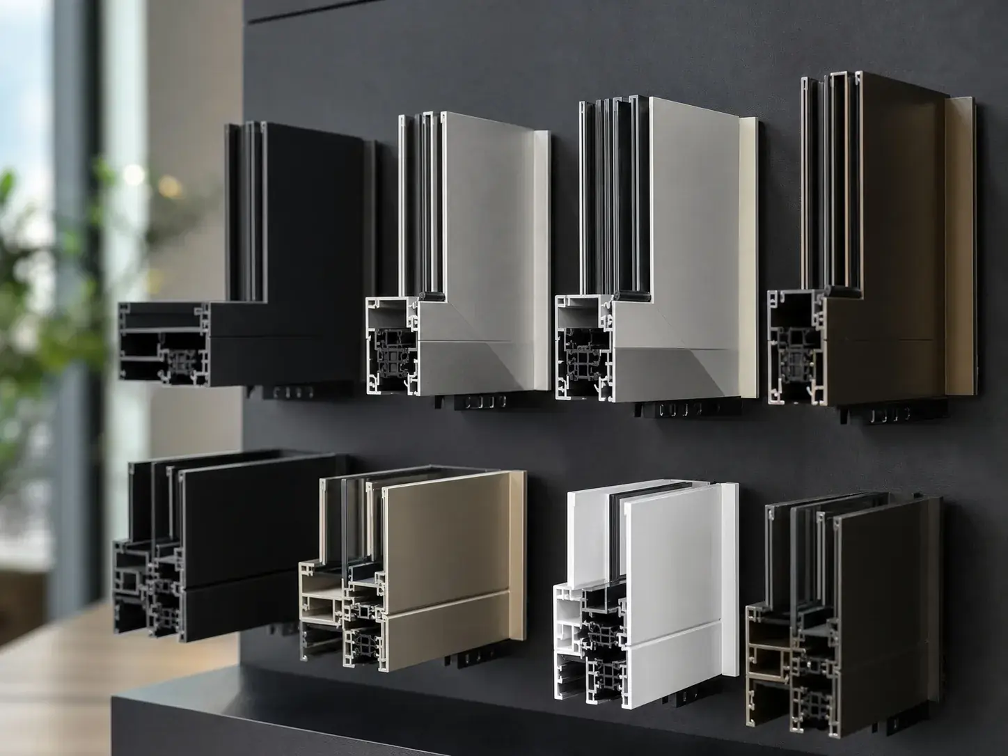
Powder coat finishes
Architectural RAL colors for modern and classic projects.
Custom Specialty Aluminum Windows manufacturer & supplier from China — custom aluminum systems for villa, multi-unit and commercial export projects.
Profile depth, sealing paths and hardware geometry selected for smooth operation and long-term durability on export projects.
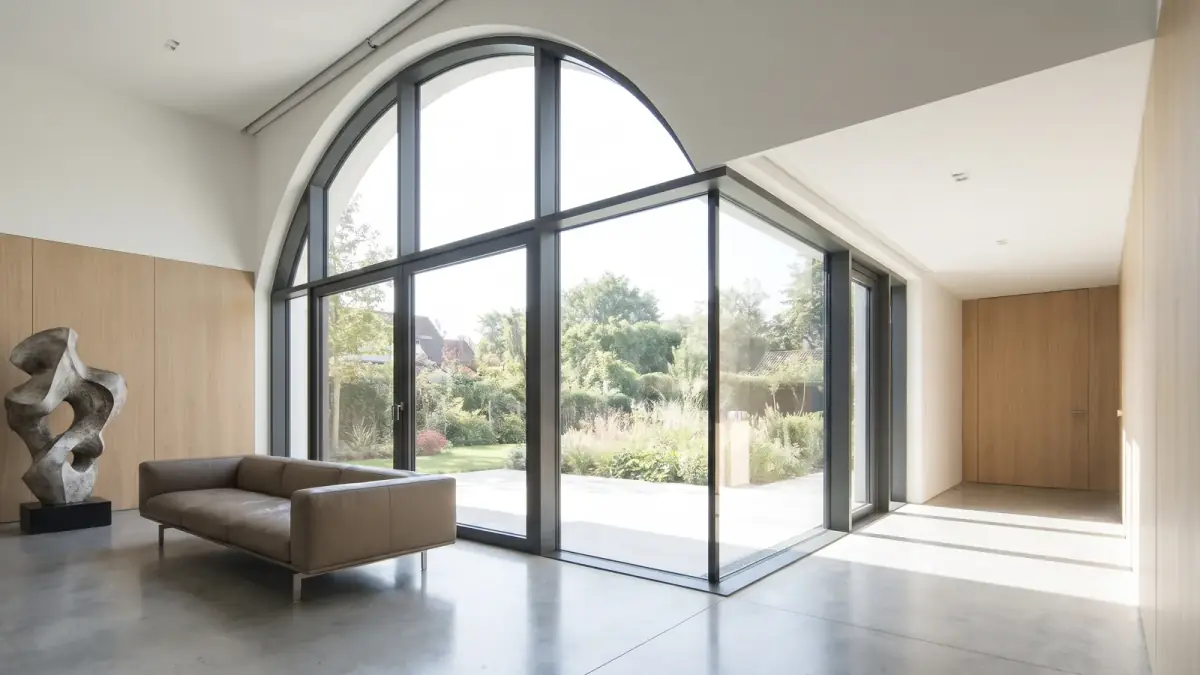
Custom specialty aluminum windows are the units that fall outside the standard rectangle: curved and radius frames, structural-glazed corners, oversized fixed panels and irregular shapes built to drawings. Aoslon fabricates them in the same Foshan plant as the standard series, on the same thermal-break profiles and powder-coat or anodized finishes, so a specialty unit matches the windows around it instead of looking like an exception.
Three families cover most requests. First, geometric specials — trapezoids, triangles, ovals, full circles and arch heads, usually fixed glazing in gables, stairwells and entrance features. Second, radius work — arched heads or fully curved horizontal frames where the aluminum is bent to a minimum radius and the glass is cold-bent or cut to the curve. Third, oversized fixed units — picture glazing whose dimensions exceed standard handling, engineered around glass thickness, transport and installation access. All three are quoted from drawings, not from a price list: send the shape, dimensions and opening requirements, and engineering confirms what the profile and glass can do.
Curved frames start from the aluminum bending capability: the profile is drawn around a mandrel at a controlled radius, then thermally broken, finished and glazed. Sharp corners are avoided in favor of generous radii so the profile keeps its shape and the seal stays even. Glazing follows the curve — annealed units for gentle radii, or segmented construction with structural silicone joints where the radius is tight. Typical applications are arched window heads, curved gable ends and quarter-round corners on stairwells. Minimum radius depends on the profile family and is confirmed per project by engineering before the shop drawing is issued.
A true glass-to-glass corner removes the corner column: two fixed units meet at 90 degrees and the joint is sealed with structural silicone instead of a mullion. The glazing carries the edge load, so glass thickness and edge treatment are engineered case by case, and the roof or wall loads above must be carried by the structure, not the glass. Corner units pair naturally with fixed picture windows and with curtain wall assemblies where the opening continues past the corner.
Oversized picture glazing is a logistics product as much as a window product. Panel size is confirmed against glass availability, thickness and weight; the frame reinforcement, the packing and the transport route are all planned before production. Single panels that exceed practical transport limits are split into mullion-linked pairs so the sightline stays continuous. See fixed / picture windows for the standard version and sliding patio door standard sizes for how large panels are dimensioned in practice.
Send elevations or a simple opening list — shape, width × height per unit, quantity, glass and finish. Engineering returns shop drawings for confirmation before anything is cut. Production for made-to-order units typically runs 25–45 days after drawing approval and deposit, as confirmed in the quotation; complex radius work can take longer and is flagged at quoting. Units ship in the same export packing as the standard series — Pearl-wool, foam board and air bubble film, with plywood crates optional — labeled per opening code for site distribution.
Specialty units accept the full glass range: double and triple glazing, Low-E coatings, argon filling and laminated units for safety or impact zones. Finishes match the standard series — powder coat in architectural RAL colors or anodizing — so a curved unit beside a casement window reads as one system. Where a specialty unit is operable rather than fixed, screening and hardware follow the matching series. Compliance and test documentation for profiles, hardware and glazing are listed on the certifications page, and orders are quoted FOB South China ports, CIF or DDP.
Ready to start? Send drawings or the opening list through the contact page and the quotation comes back with glass, finish and packing options within 48 hours.
Configure finishes, glass, layouts and hardware for your market — then request a custom quote.
Architectural RAL colors for modern and classic projects.
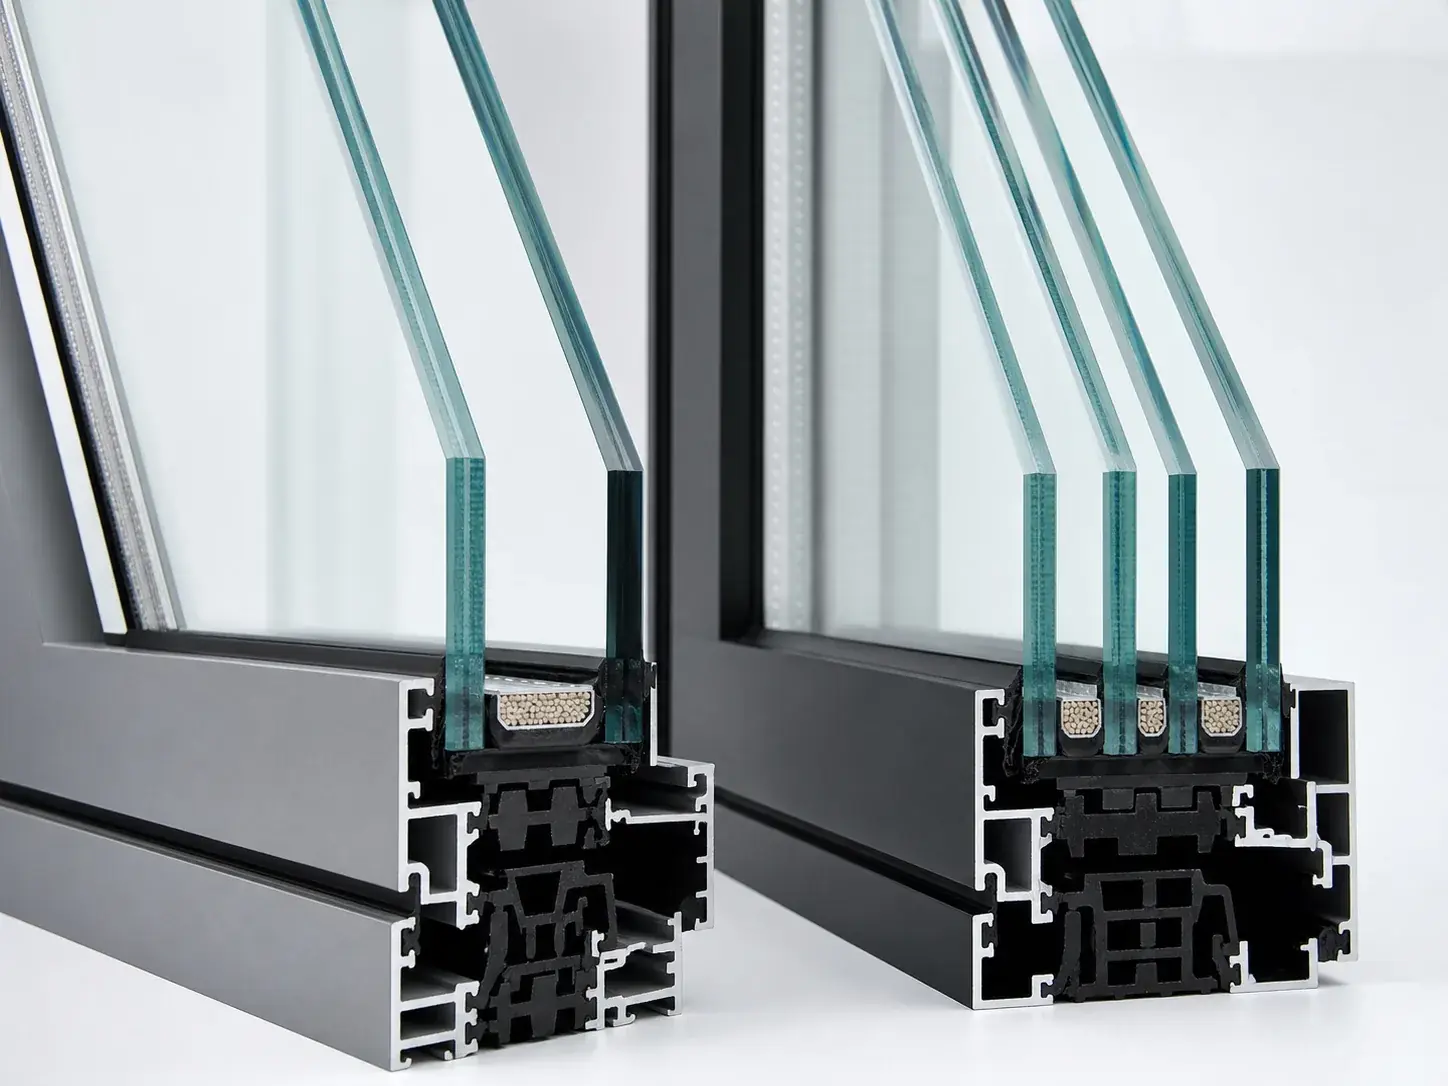
Double and triple glazing, Low-E, argon and laminated units per project.
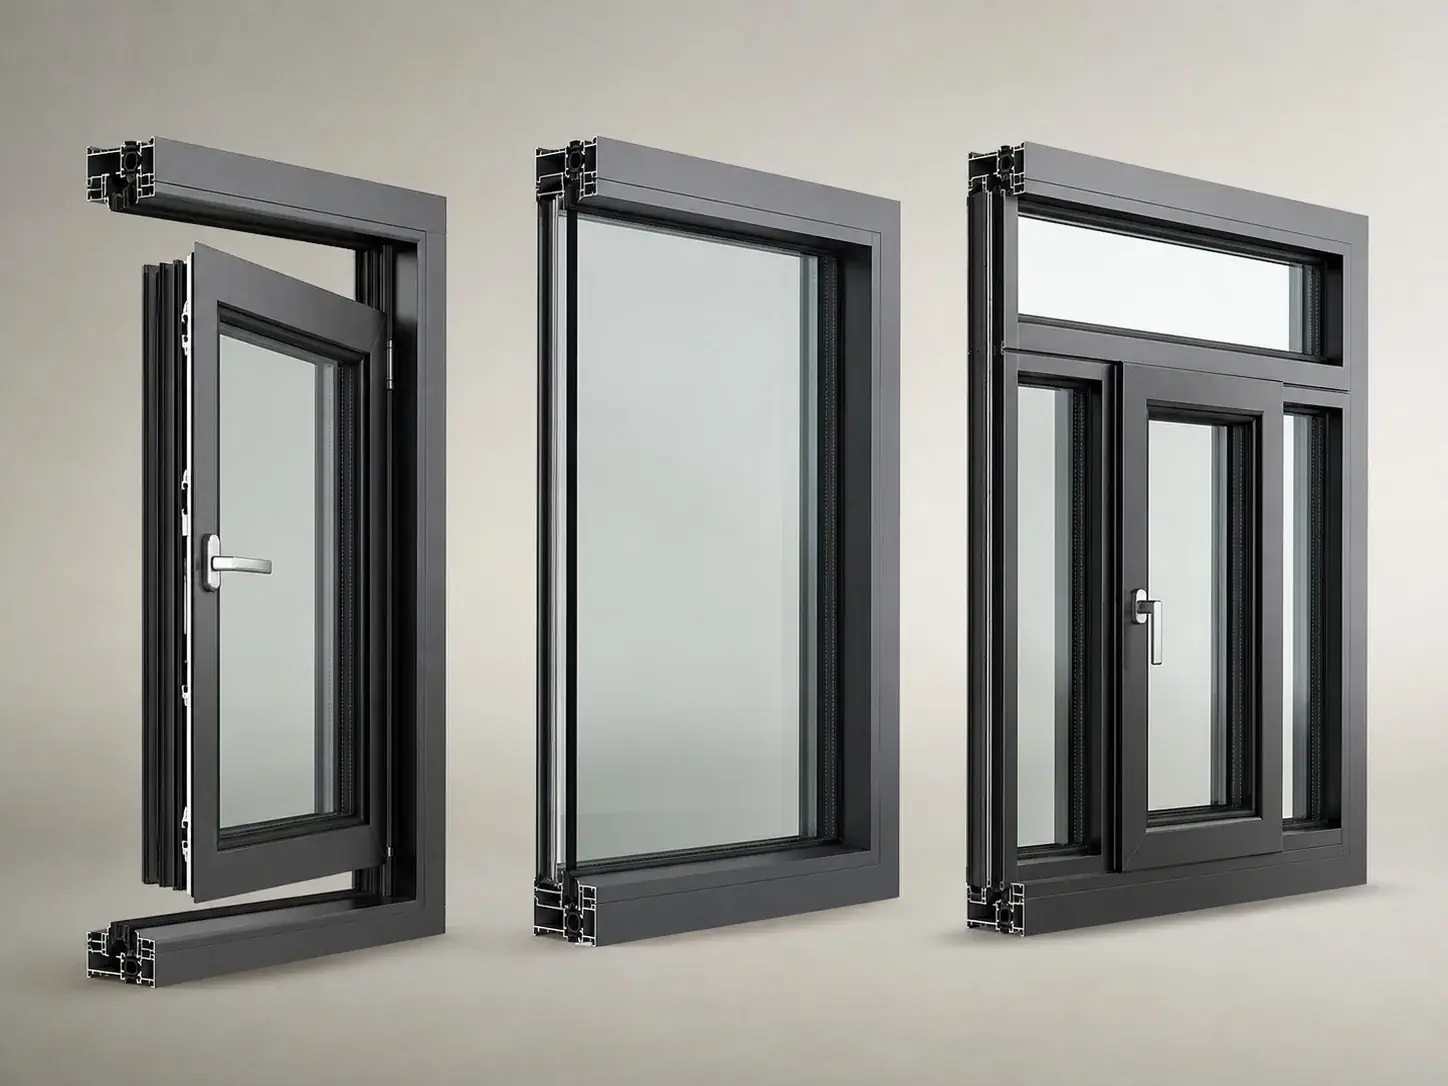
Curved heads, corners, ovals and trapezoids configured to the opening.
Engineering details buyers evaluate when specifying custom specialty aluminum windows.
Every specialty unit is quoted and produced from your elevations or opening list — shapes, dimensions and glazing are per opening, not per catalog page.
Aluminum profiles are bent at a controlled minimum radius, then thermally broken and finished, so curved frames keep their shape and seals stay even.
Glass-to-glass corners replace the corner column; glass thickness and edge treatment are engineered per case with the loads carried by the structure.
Panel size is planned against glass availability, weight and transport route; oversized units are split with mullion-linked pairs when needed.
Powder coat in architectural RAL colors or anodizing, identical to the standard series, so special units read as one system with the windows beside them.
Typical engineering ranges for project discussions — final values follow drawings, glass and destination codes.
| Parameter | Typical range |
|---|---|
| Frame depth (typical) | 60–120 mm class (series-dependent) |
| Visible frame width | ≈ 40–80 mm slim/standard options |
| IGU thickness range | ≈ 22–40 mm (build-dependent) |
| Thermal break | Available on insulated series |
| Design wind guidance | Sized to opening span & project wind zone |
| Air / water target | Multi-seal path; project-rated on request |
| Finish | Powder coat / anodized (RAL on request) |
| Hardware duty | Residential to light commercial cycles |
| Lead time (typical) | Quoted per qty / finish / glass (often 25–45 days after deposit & drawing freeze) |
| MOQ guidance | Discuss for dealers & multi-unit lots (sample MOQ flexible) |
Figures are typical engineering ranges for common configurations. Final air/water/wind, U-value and size limits depend on profile series, glass makeup, hardware and destination codes. Confirm on drawings with Aoslon engineering before submittal.
Product details, features, styles, hardware and specifications for Aoslon aluminum window systems.
Custom specialty aluminum windows are the units that fall outside the standard rectangle: curved and radius frames, structural-glazed corners, oversized fixed panels and irregular shapes built to drawings. Aoslon fabricates them in the same Foshan plant as the standard series, on the same thermal-break profiles and powder-coat or anodized finishes, so a specialty unit matches the windows around it instead of looking like an exception.
Three families cover most requests. First, geometric specials — trapezoids, triangles, ovals, full circles and arch heads, usually fixed glazing in gables, stairwells and entrance features. Second, radius work — arched heads or fully curved horizontal frames where the aluminum is bent to a minimum radius and the glass is cold-bent or cut to the curve. Third, oversized fixed units — picture glazing whose dimensions exceed standard handling, engineered around glass thickness, transport and installation access. All three are quoted from drawings, not from a price list: send the shape, dimensions and opening requirements, and engineering confirms what the profile and glass can do.
Curved frames start from the aluminum bending capability: the profile is drawn around a mandrel at a controlled radius, then thermally broken, finished and glazed. Sharp corners are avoided in favor of generous radii so the profile keeps its shape and the seal stays even. Glazing follows the curve — annealed units for gentle radii, or segmented construction with structural silicone joints where the radius is tight. Typical applications are arched window heads, curved gable ends and quarter-round corners on stairwells. Minimum radius depends on the profile family and is confirmed per project by engineering before the shop drawing is issued.
A true glass-to-glass corner removes the corner column: two fixed units meet at 90 degrees and the joint is sealed with structural silicone instead of a mullion. The glazing carries the edge load, so glass thickness and edge treatment are engineered case by case, and the roof or wall loads above must be carried by the structure, not the glass. Corner units pair naturally with fixed picture windows and with curtain wall assemblies where the opening continues past the corner.
Oversized picture glazing is a logistics product as much as a window product. Panel size is confirmed against glass availability, thickness and weight; the frame reinforcement, the packing and the transport route are all planned before production. Single panels that exceed practical transport limits are split into mullion-linked pairs so the sightline stays continuous. See fixed / picture windows for the standard version and sliding patio door standard sizes for how large panels are dimensioned in practice.
Send elevations or a simple opening list — shape, width × height per unit, quantity, glass and finish. Engineering returns shop drawings for confirmation before anything is cut. Production for made-to-order units typically runs 25–45 days after drawing approval and deposit, as confirmed in the quotation; complex radius work can take longer and is flagged at quoting. Units ship in the same export packing as the standard series — Pearl-wool, foam board and air bubble film, with plywood crates optional — labeled per opening code for site distribution.
Specialty units accept the full glass range: double and triple glazing, Low-E coatings, argon filling and laminated units for safety or impact zones. Finishes match the standard series — powder coat in architectural RAL colors or anodizing — so a curved unit beside a casement window reads as one system. Where a specialty unit is operable rather than fixed, screening and hardware follow the matching series. Compliance and test documentation for profiles, hardware and glazing are listed on the certifications page, and orders are quoted FOB South China ports, CIF or DDP.
Ready to start? Send drawings or the opening list through the contact page and the quotation comes back with glass, finish and packing options within 48 hours.
Every specialty unit is quoted and produced from your elevations or opening list — shapes, dimensions and glazing are per opening, not per catalog page.
Aluminum profiles are bent at a controlled minimum radius, then thermally broken and finished, so curved frames keep their shape and seals stay even.
Glass-to-glass corners replace the corner column; glass thickness and edge treatment are engineered per case with the loads carried by the structure.
Panel size is planned against glass availability, weight and transport route; oversized units are split with mullion-linked pairs when needed.
Powder coat in architectural RAL colors or anodizing, identical to the standard series, so special units read as one system with the windows beside them.
Architectural RAL colors for modern and classic projects.
Double and triple glazing, Low-E, argon and laminated units per project.
Curved heads, corners, ovals and trapezoids configured to the opening.
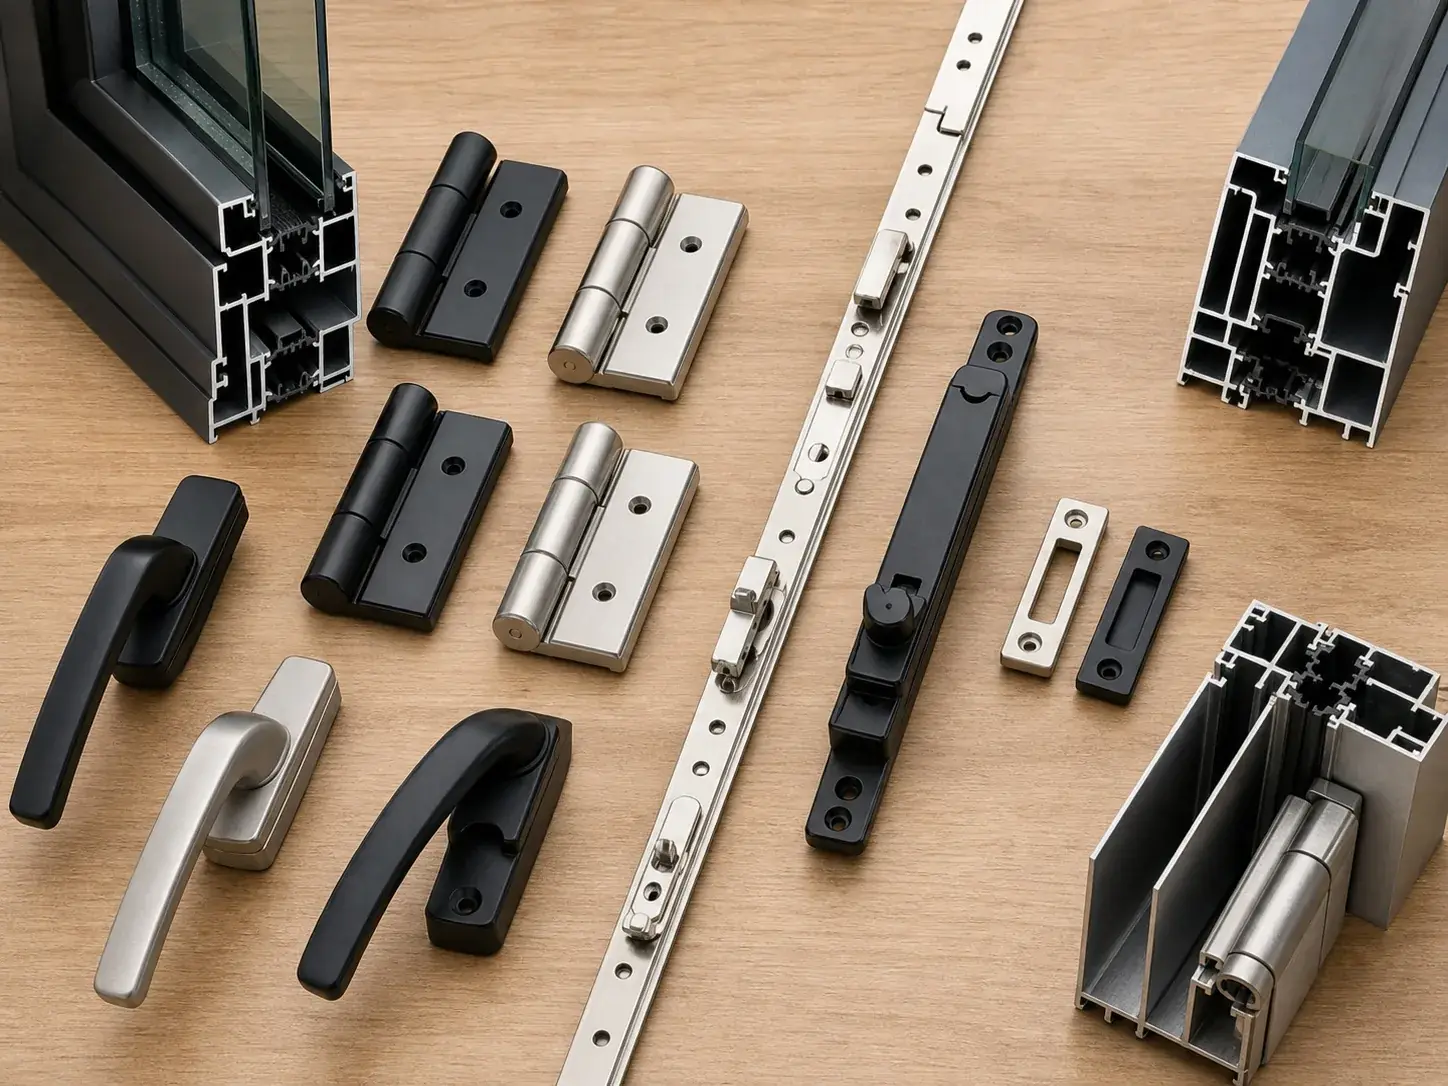
Matte black and brushed finishes for daily use.
Sized for sash weight and opening type.
Security-oriented locking strips for perimeter sealing.
Packages aligned to residential or commercial duty.
| System type | Custom specialty aluminum windows |
|---|---|
| Frame material | Aluminum, thermal break optional per project |
| Typical finish | Powder coat (RAL) / anodized |
| Glazing | Double / triple, Low-E, argon, laminated — per project |
| Shapes | Curved, radius, corner, oval, trapezoid, oversized fixed |
| Quotation basis | Drawings or opening list; quote within 48 hours |
| Minimum radius | Depends on profile family — confirmed by engineering before shop drawings |
|---|---|
| Corner construction | Structural silicone glass-to-glass joint; loads carried by structure |
| Max size guidance | Confirmed against glass availability, weight and transport route |
| Production time | Typically 25–45 days after drawing approval and deposit |
| Packing | Pearl-wool + foam board + air bubble film; plywood crates optional |
| Trade terms | FOB South China ports, CIF, DDP |
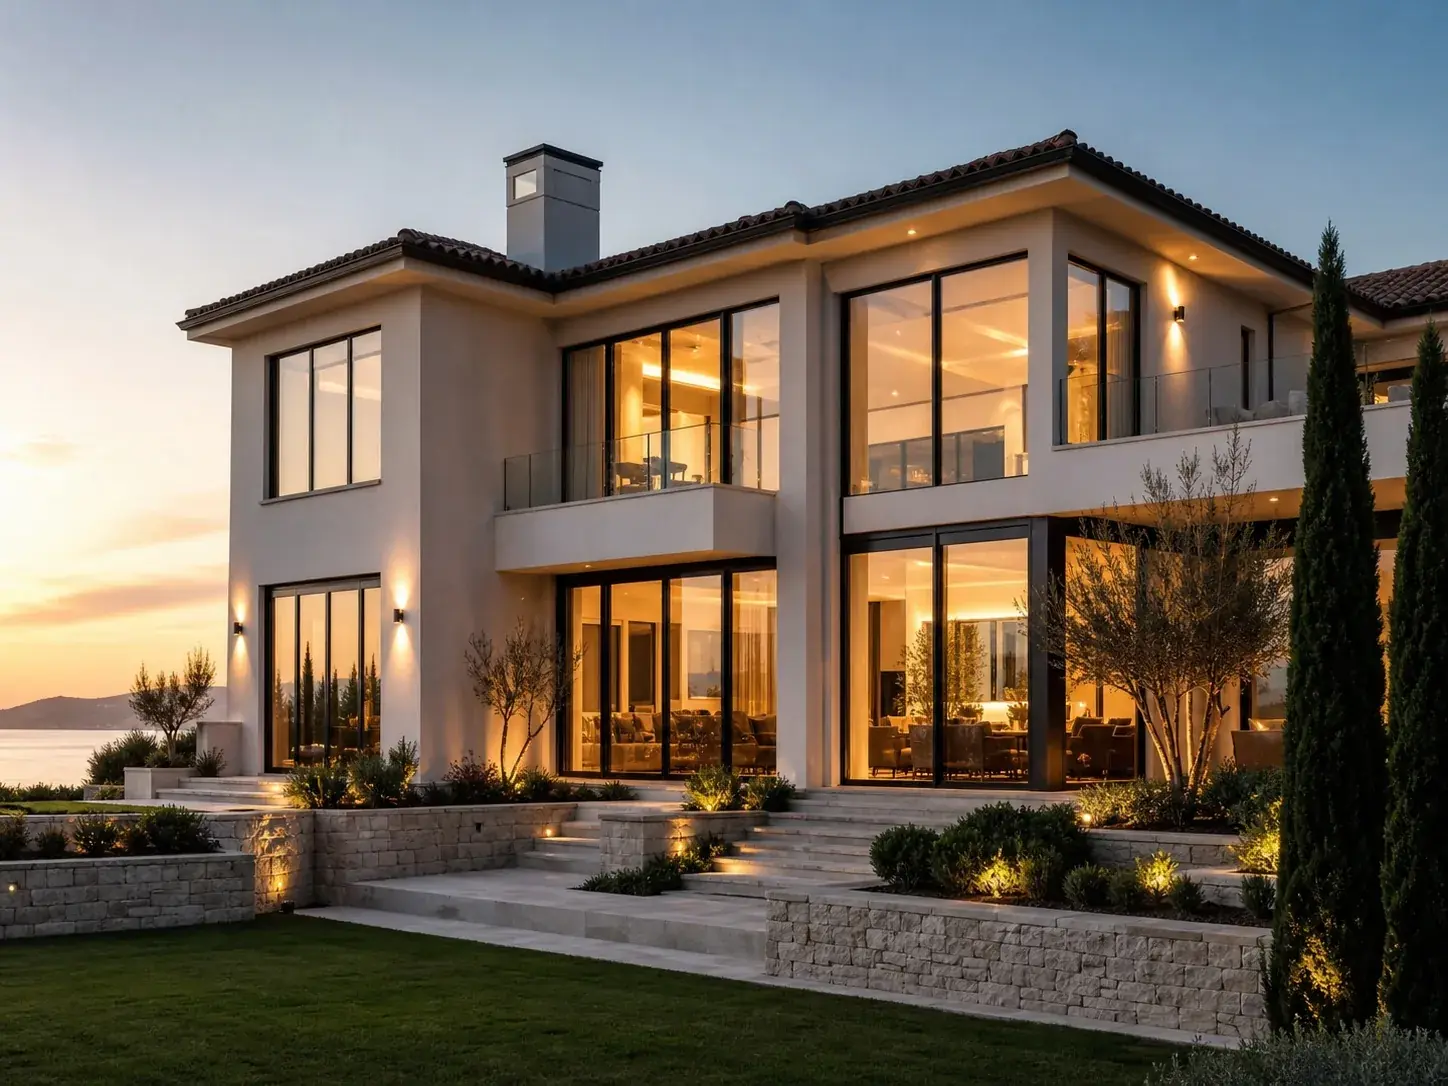
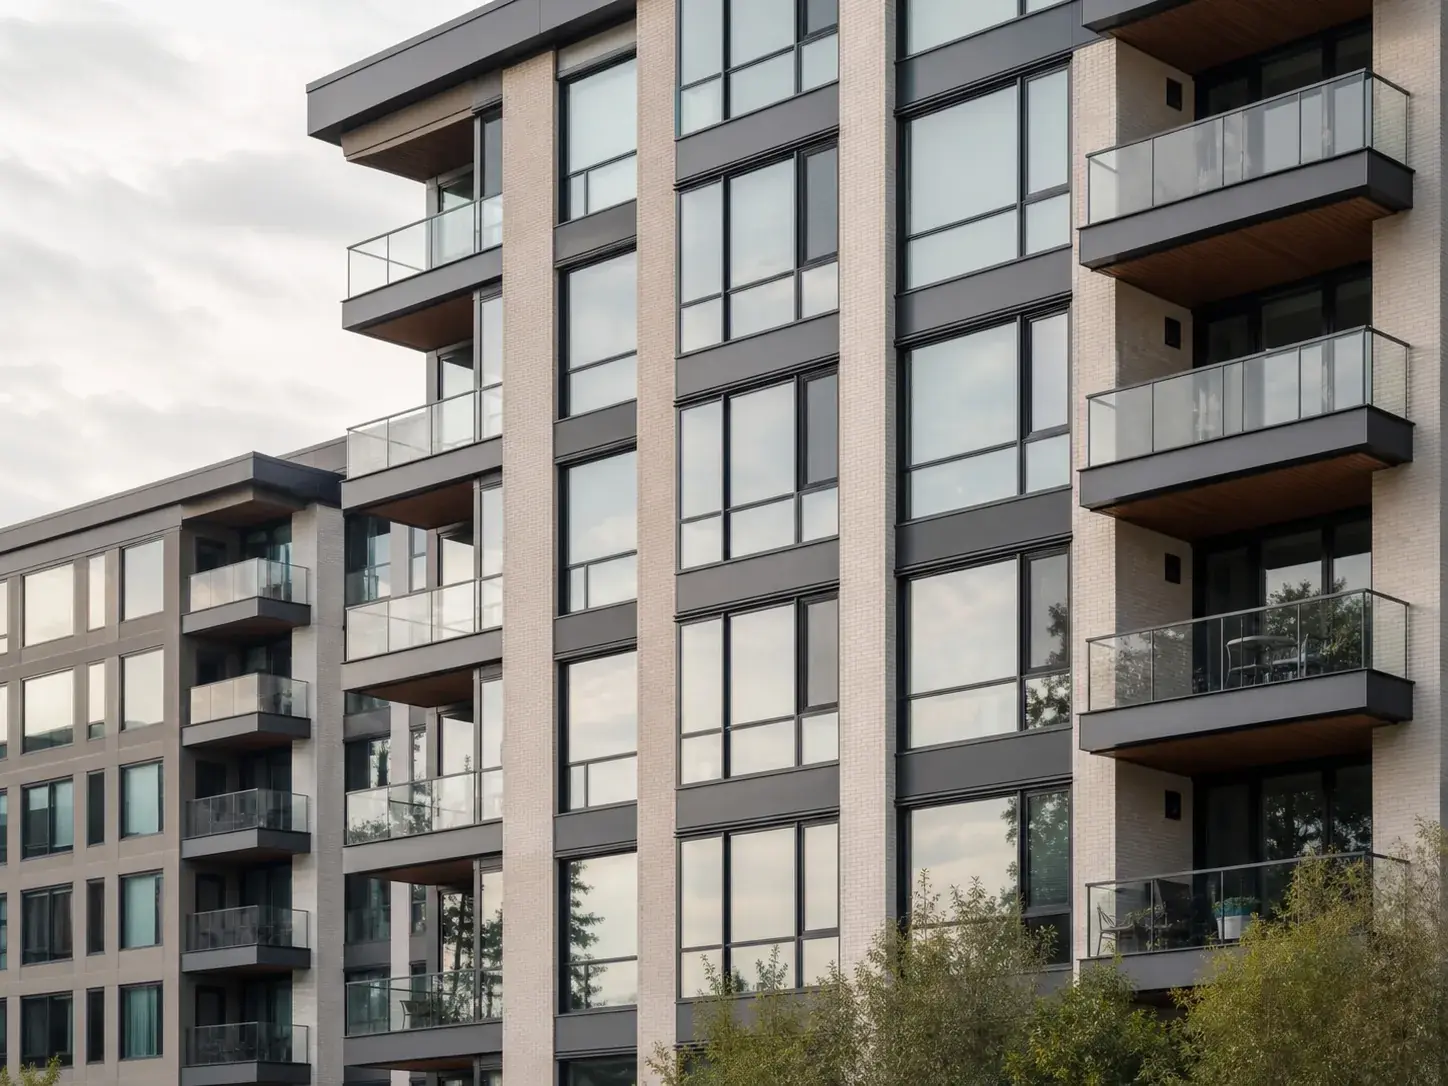
Villa, residential multi-unit, commercial and interior openings.
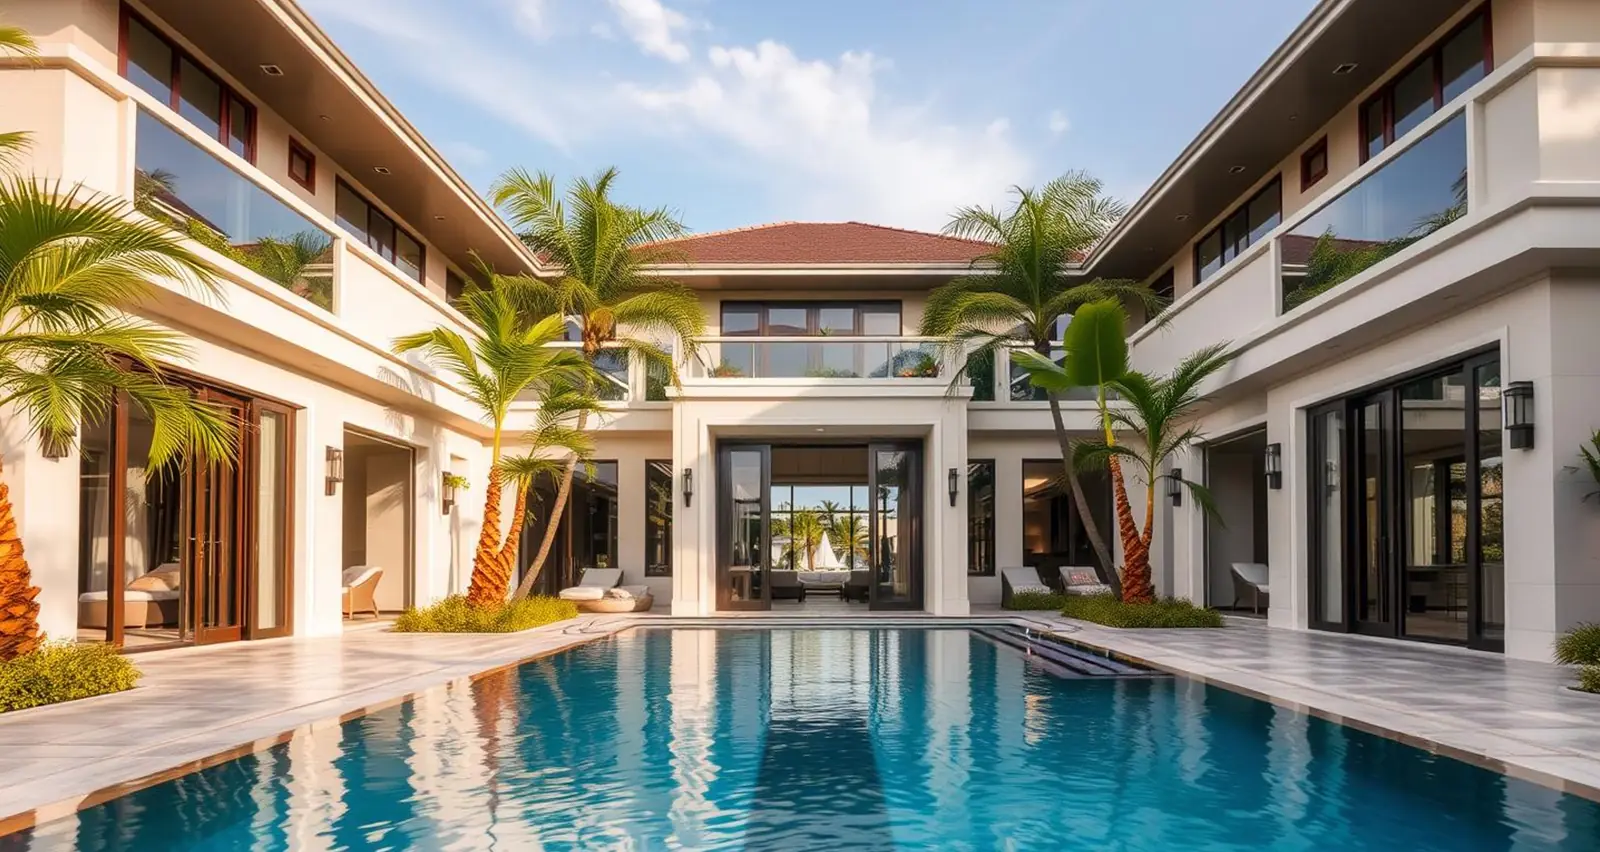
Our strengths
A manufacturing partner built for export projects and long-term supply.
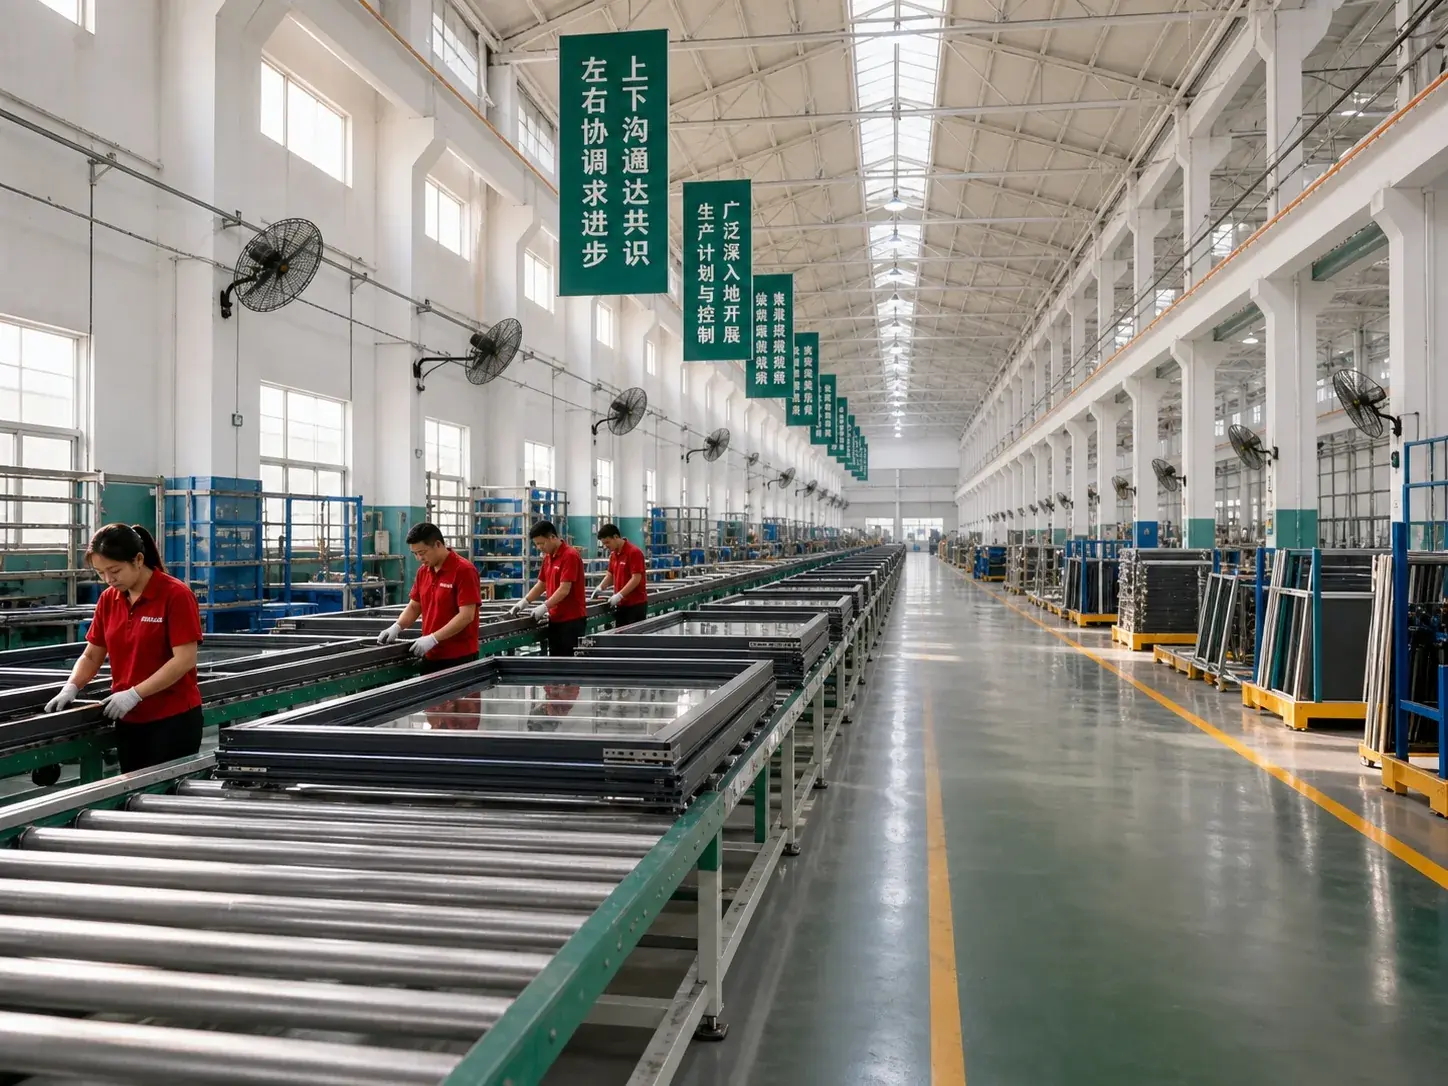
Work with a China manufacturer focused on custom aluminum openings.

Drawing review, series selection and documentation for B2B buyers.
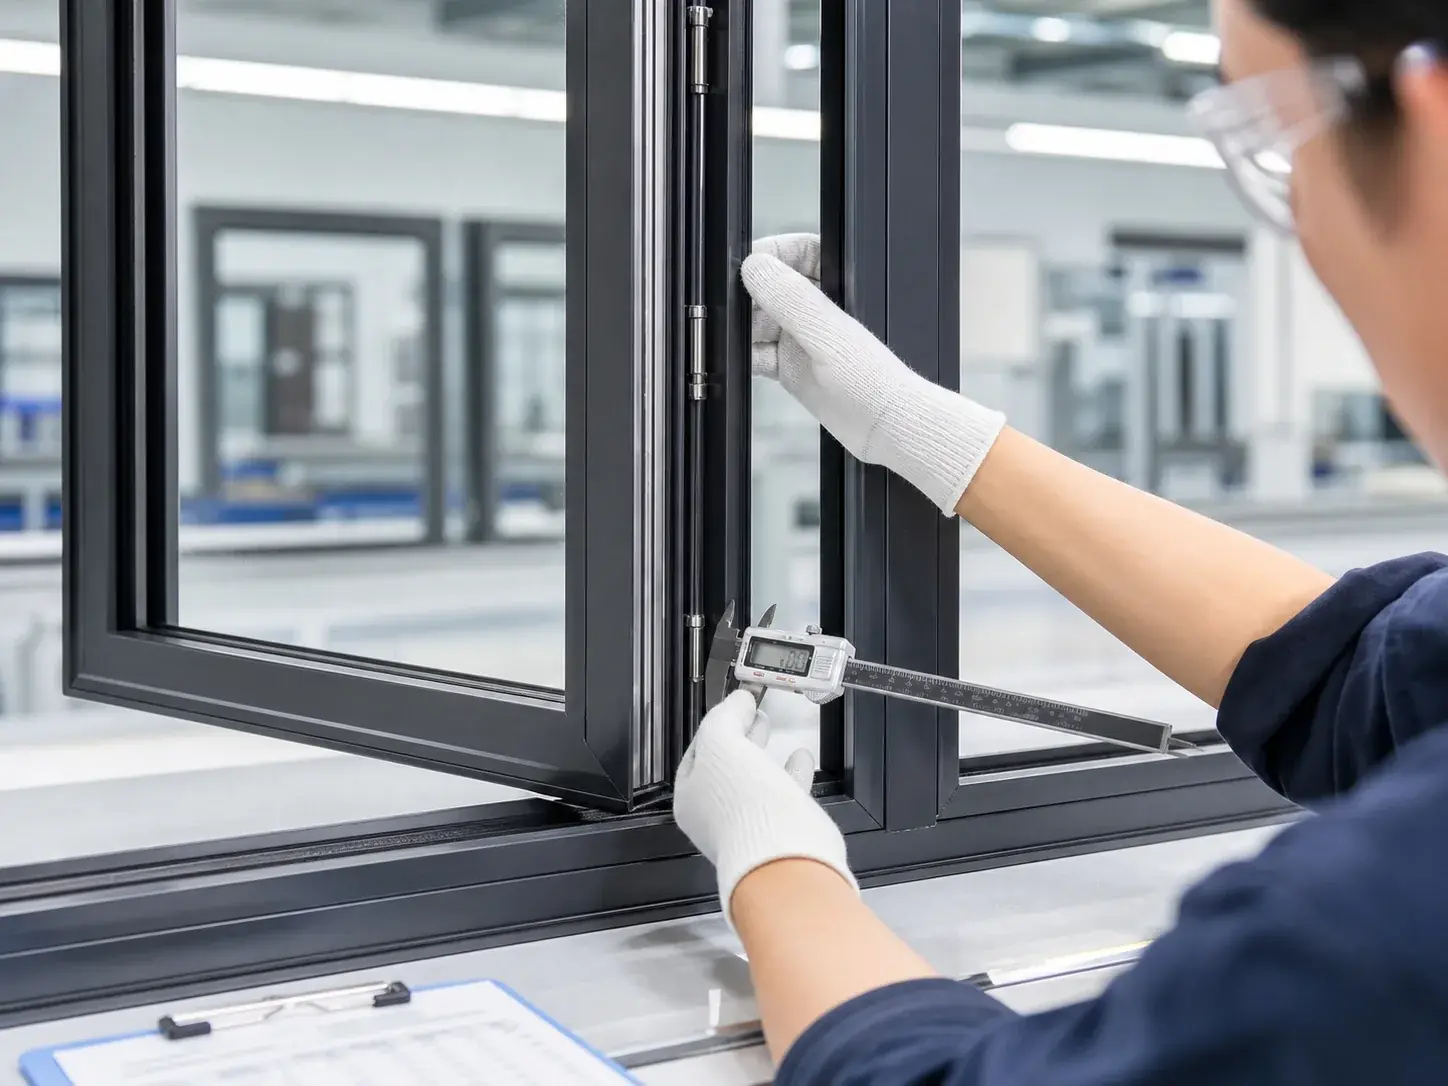
Process control from profile processing to final inspection.
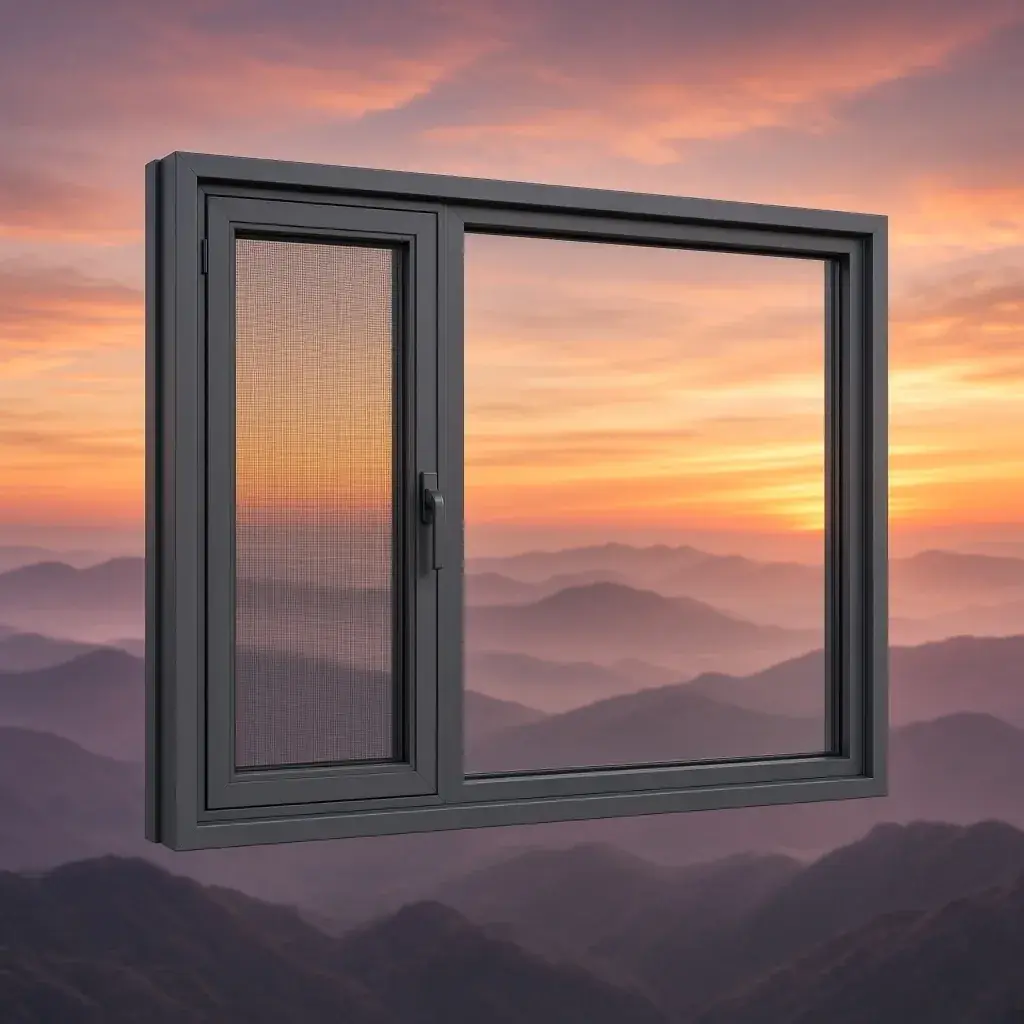
Suitable for dealers, builders and commercial contractors.
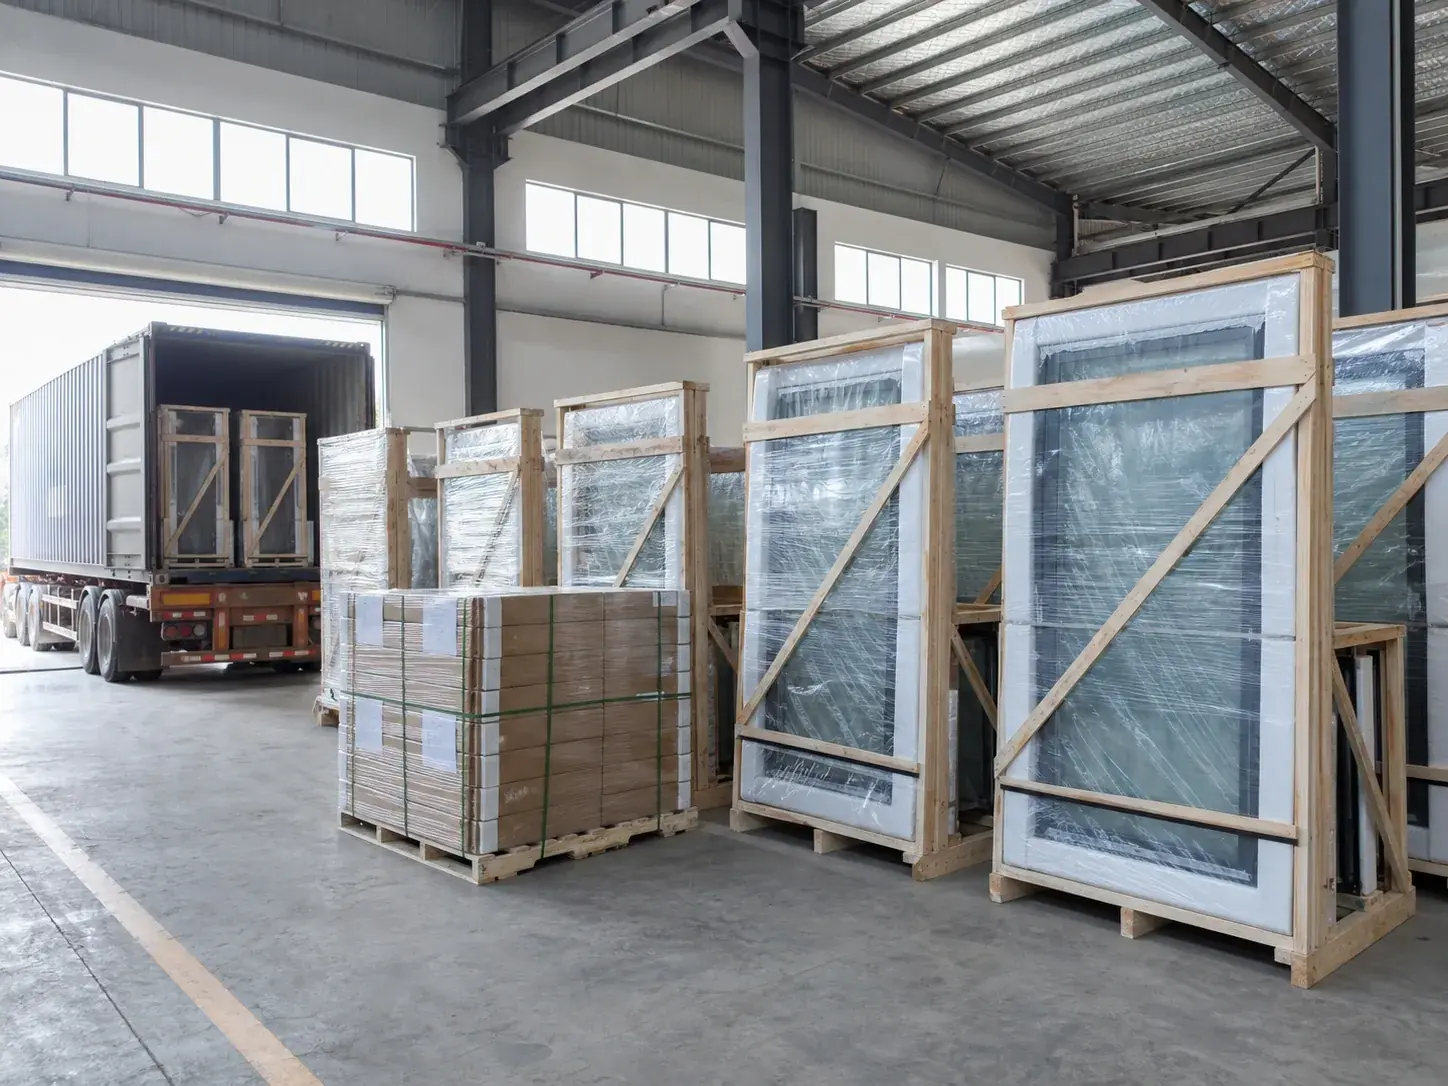
Crating, labeling and documents for overseas freight.
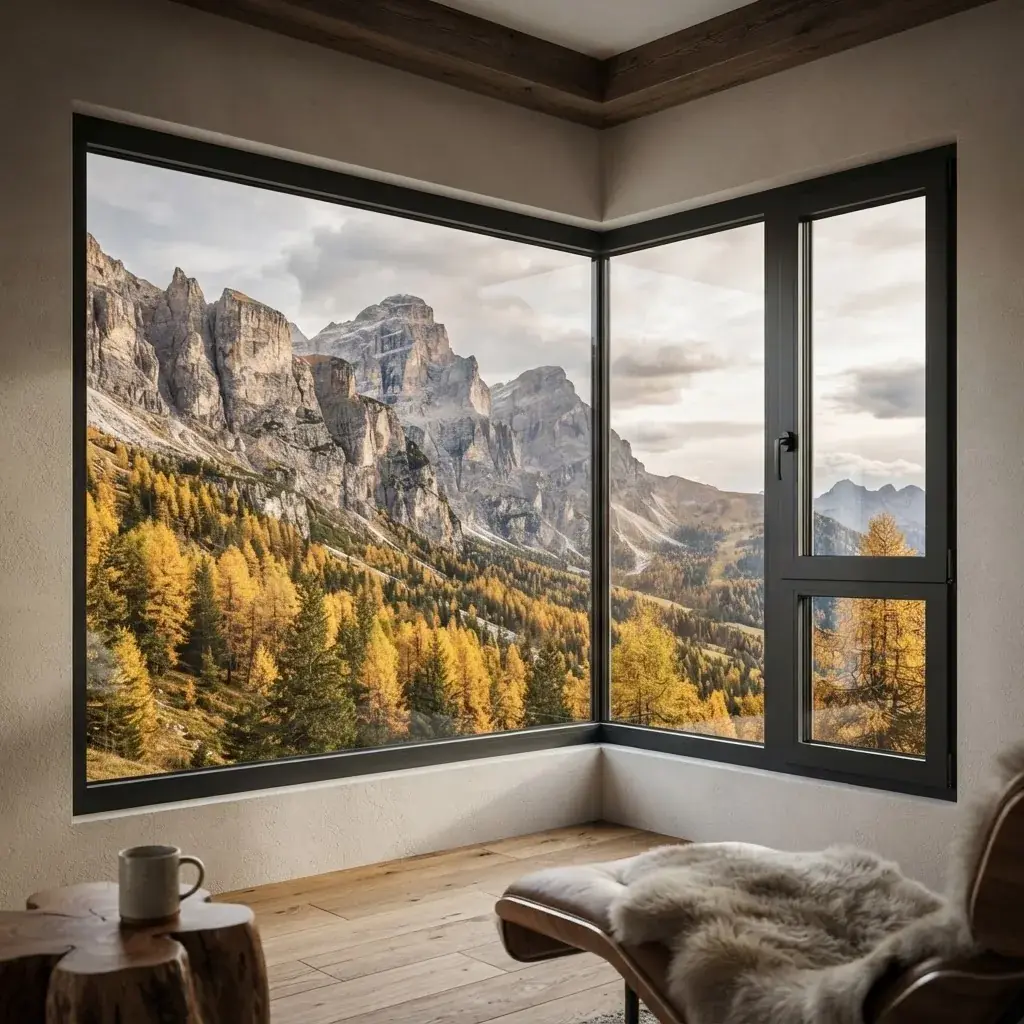
Sizes, glass and hardware matched to your drawings.
How we work
From requirements to export packing — clear steps for B2B buyers.
01Sizes, drawings, performance targets.
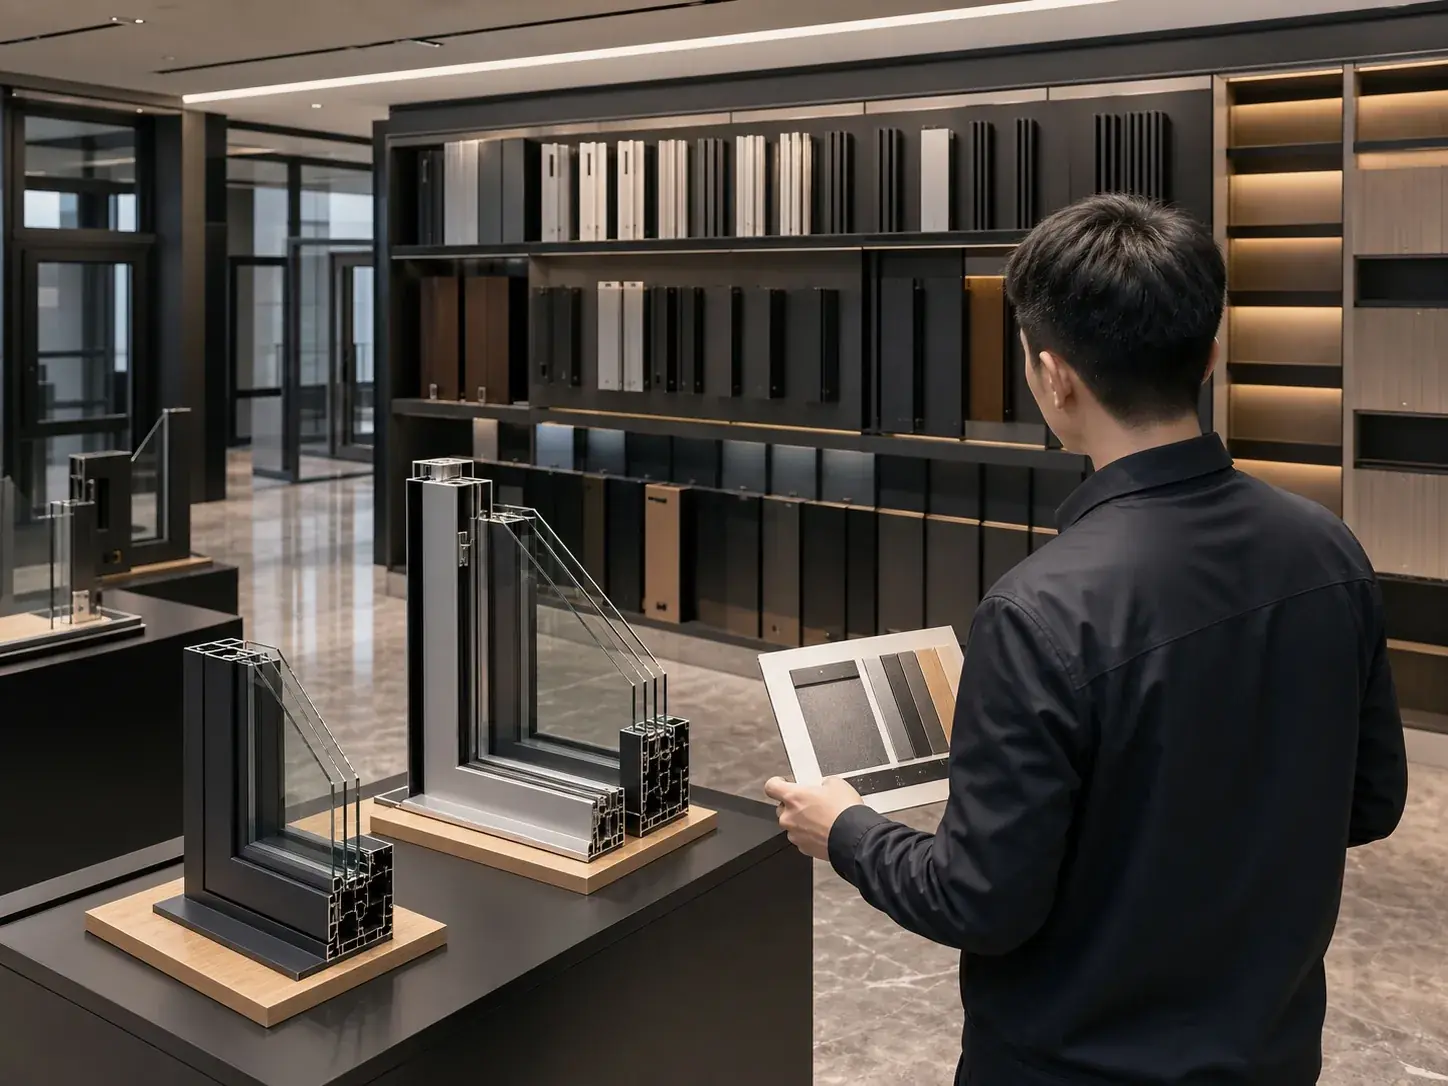 02
Series, glass, finish proposals.
 03
Pricing, MOQ and lead time.
04Profile, machine, assemble, finish.
05Inspection before release.
06Export crates and documents.
Transparent milestones for B2B buyers — from drawings to export packing.
Start Your ProjectTell us about openings, destination and quantity — we will recommend glass, finish and hardware options.
Project-based MOQ — a single special-shaped unit or a full project package both work, and specialty units can ship together with standard window and door series in one container.
Yes — send elevations or a simple opening list with the shape, dimensions, glass and finish. Engineering returns shop drawings for confirmation before production.
Typically 25–45 days after drawing approval and deposit, as confirmed in the quotation; complex radius work can take longer and is flagged at quoting.
Related aluminum window configurations often specified on the same project.
Get a free quote
Share project details for Custom Specialty Aluminum Windows — sizes, glass, finish and destination. Our export team will respond with options.
Typically reply within 12–24 hours on business days.