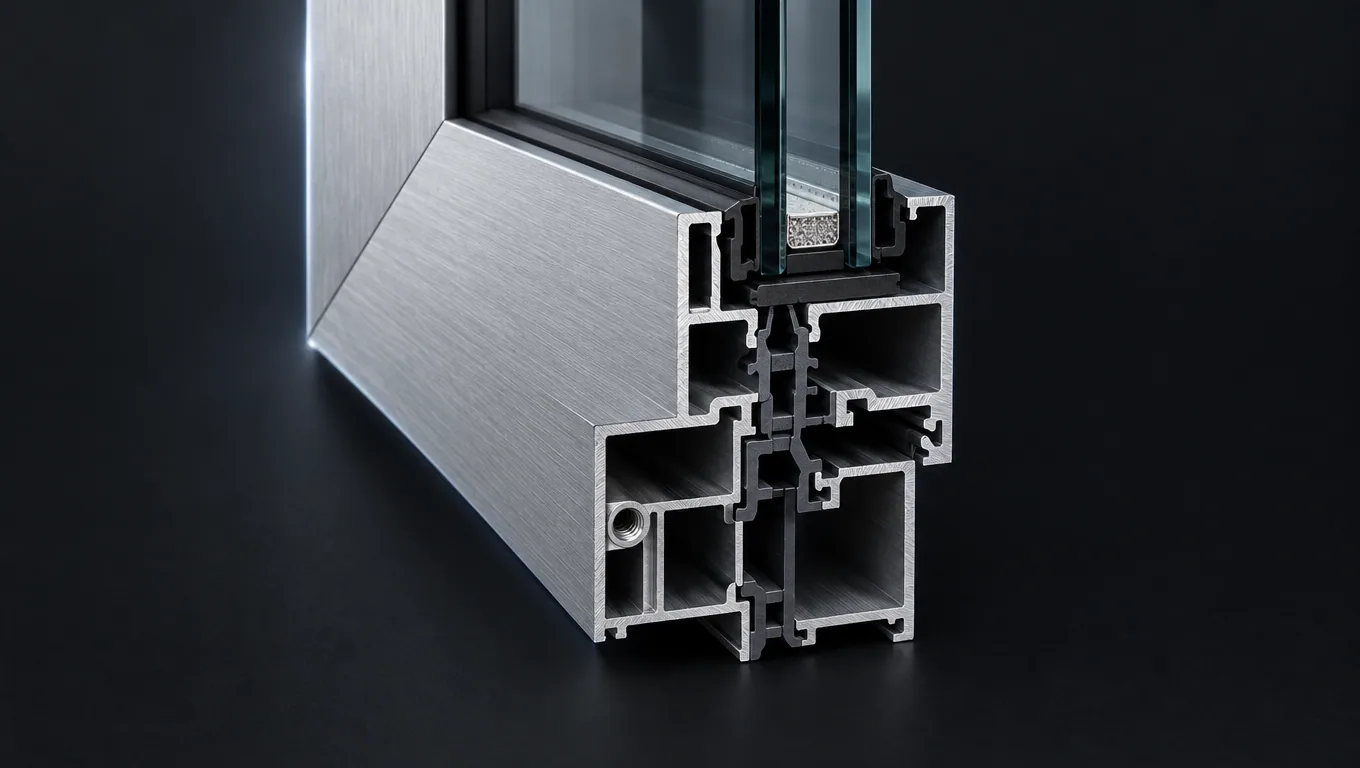
Choosing a curtain wall manufacturer is one of the few decisions in a building project where engineering risk, schedule risk and commercial risk arrive in the same envelope. The façade is the most visible system on the building, it usually sits on the critical path once the structure tops out, and rework performed at height costs a multiple of the same work done at a workbench. Yet façade RFPs are still scored mainly on unit price, which quietly rewards the bidder who excluded the most scope. This guide is written for developers and façade consultants who need to compare suppliers on substance instead: the six dimensions that actually predict how a curtain wall project will run, the engineering and procurement differences between stick and unitized construction, a ten-item RFP checklist you can send to every bidder as-is, and how to keep certification claims honest on both sides of the table.
The perspective here is the manufacturing side of export projects, but the advice is deliberately supplier-neutral. Use it to interrogate us, and use it to interrogate everyone else quoting your façade.
What to Evaluate in a Curtain Wall Manufacturer: Six Dimensions
Short answer: judge a curtain wall manufacturer on six dimensions — engineering depth, system ownership, test evidence, production and QC discipline, export logistics, and after-sales support. Price only becomes comparable after all six are equalized, because every gap in the six is a cost that reappears later as variation orders, schedule delay or warranty claims you had already paid for once.
| Dimension | What to verify before shortlisting | Early red flag |
|---|---|---|
| 1. Engineering depth | Dedicated façade engineers on staff; structural and thermal calculations produced in-house; a named project engineer for the bid | Sales-only interface, or design outsourced with no review step |
| 2. System ownership | Who owns the profile dies and the system IP; whether gaskets and accessories are an ecosystem or an improvisation | Quoting a system the supplier cannot name replacement parts for |
| 3. Test evidence | Report scope matching your code jurisdiction, tested on a configuration resembling your panels | One brochure report recycled for every project and climate |
| 4. Production and QC | Sample window process, mock-up policy, in-process inspection records you can audit | No witness testing offered before contract |
| 5. Export logistics | Export-grade packaging drawings, container loading plans, shipment sequencing support | "Packing: standard export packing" with no drawing behind it |
| 6. After-sales support | Written warranty text, a spare-parts schedule, installation supervision availability | Warranty wording "available after order placement" |
Two of these dimensions deserve expansion before the checklist, because they decide most projects before price is ever discussed: the choice between stick and unitized construction, and the depth of the engineering organization standing behind the quote.
Stick vs Unitized Curtain Wall: How the Two Systems Differ as Procurement Decisions
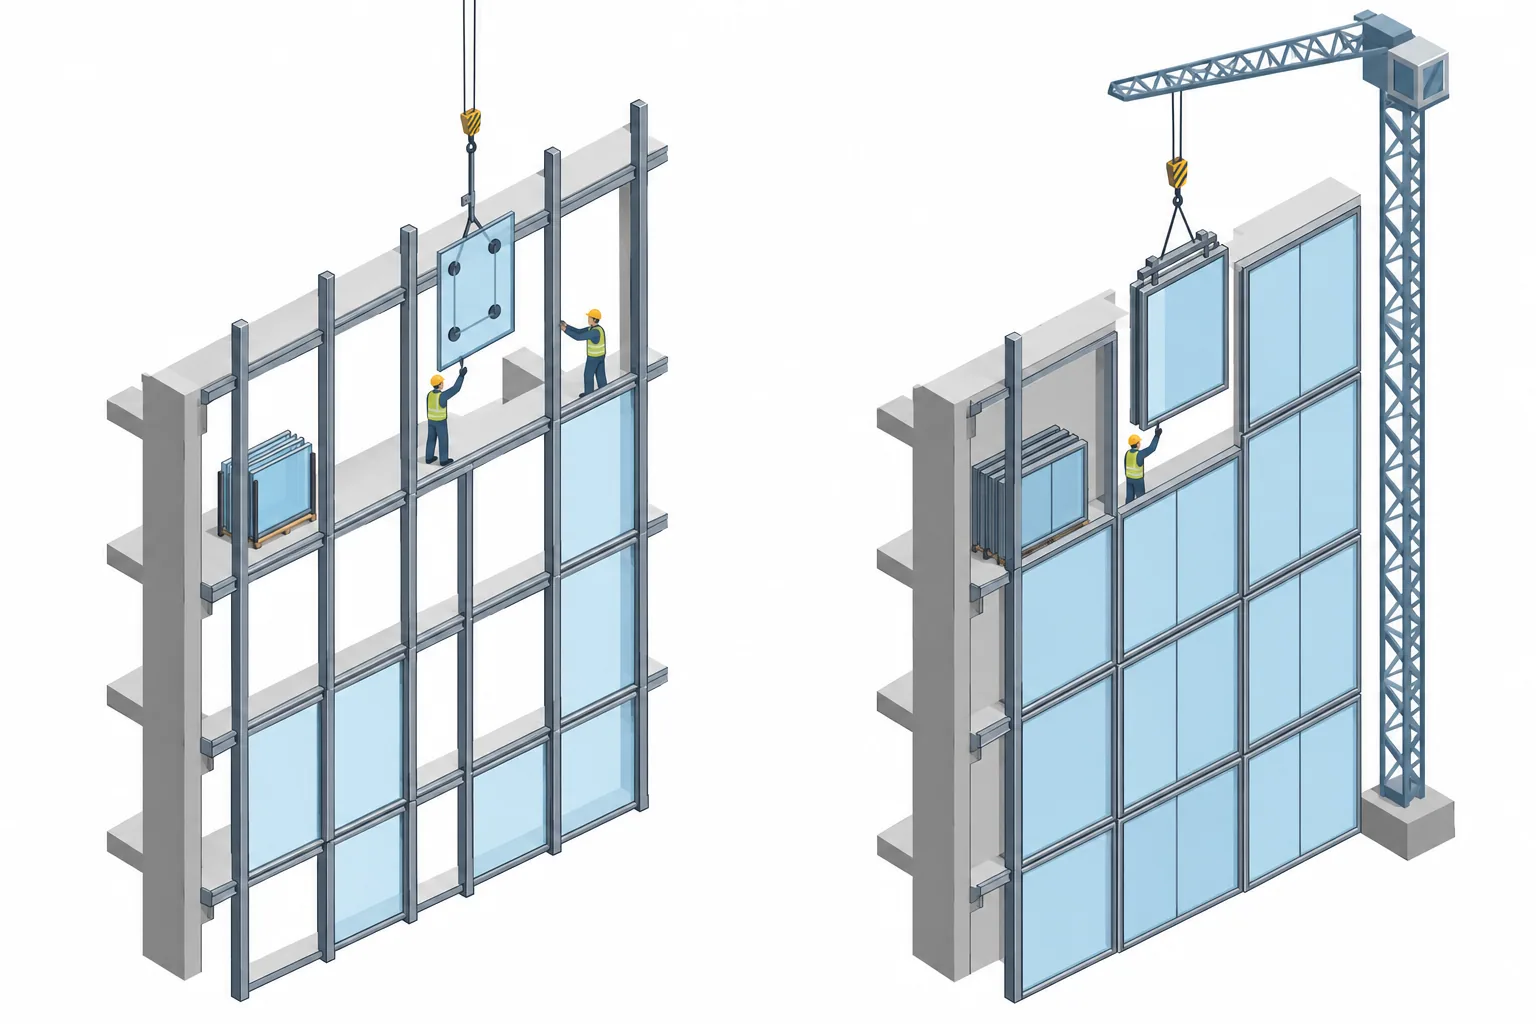
Every curtain wall is built one of two ways. In a stick curtain wall system, the aluminum mullions and transoms arrive as loose, cut-to-length profiles and the frame is assembled floor by floor on site, with glass and spandrels glazed afterwards — either directly into the grid or into captured frames hung afterwards. In a unitized system, complete prefabricated panels — frame, glass, gaskets and factory-applied seals together — are assembled in the factory and anchored to the slab edge on site, where the interlocking edges of adjacent panels form the weather line. The strongest unitized curtain wall manufacturers treat the panel joint as the product itself: it carries air, water and movement simultaneously, and its performance is designed and tested as a single component.
| Attribute | Stick system | Unitized system |
|---|---|---|
| Where assembly happens | On site, floor by floor | In the factory, panel by panel |
| Site labor exposure | High; weather and crew skill shape the result | Low; short crane cycles per panel |
| Tolerance responsibility | Absorbed progressively by the site team | Frozen into panel dimensions; slab-edge survey must be accurate first |
| Design freeze | Can start before full design freeze; late changes absorbed more easily | Needs an early freeze; late changes ripple into tooling and packing |
| Shipping volume | Profiles ship knocked down and dense | Panelized modules ship mostly as air; more containers per square meter |
| Crane dependence | Minimal | Every panel rides the crane or a hoist |
| Typical fit | Mid-rise, podiums, labor-rich markets, designs still evolving | Towers, remote sites with thin labor markets, aggressive schedules, drift-sensitive structures |
The engineering difference runs deeper than "factory versus site". A unitized panel joint does double duty — it is both the visual line and the air-and-water line — so the gasket system and the panel corners carry a tested movement capacity, which is why unitized construction dominates where inter-story drift matters, on tall buildings and in seismic regions. A stick system distributes the same movements across floor-line joints and expansion sleeves, so its performance depends more heavily on site workmanship and inspection discipline. Ask any bidder which failure mode their system is calibrated against: a unitized joint that loses compression, or a stick grid whose site joints were assembled on a bad weather day.
Panel geometry differs too. Unitized modules are commonly sized in the 1.2–1.8 m width range and one storey — roughly 3.5–4.5 m — tall, with project-specific exceptions on both ends; the module grid then dictates the structural slab sequence and the placement of embeds, which is why unitized rewards early involvement of the manufacturer's engineers. A stick system is more forgiving of a grid that is still moving, because the mullion layout can follow the slab instead of the reverse.
Schedule economics are asymmetric. Stick front-loads little engineering and consumes site program steadily; unitized front-loads engineering, tooling and approval rounds, then compresses site time sharply once panels start arriving. The catch is sequencing: panels must be packed and shipped in installation order, and panels that arrive out of installation sequence can idle a crane crew for days — a cost that lands on the site side of the ledger, invisible in the unit rate. This asymmetry is why checklist items 6 and 7 below exist.
Both construction methods can come from the same source, and hybrid solutions — stick on the podium, unitized on the tower — are common for good reasons: different labor exposure, different design maturity, different crane availability at different heights. When comparing bids, ask each supplier to quote both methods where plausible, and note that some factories are effectively an aluminum curtain wall panel manufacturer only — they produce prefabricated panels but subcontract stick construction and its site engineering. Ask who actually assembles, details and warrants each system in a hybrid bid.
Aoslon supplies both construction families, and the aluminum curtain wall systems page outlines the two approaches and the configurations behind them, so you can benchmark a hybrid bid against a single-supplier scope.
The RFP Checklist: Ten Items to Send Every Bidder
Send these ten items as a numbered annex to the RFP and require a written answer against each item number — not a brochure, not a link to a website. A supplier's willingness to answer ten specific questions in writing is itself evaluation data: the ones who answer everything are usually the ones who can actually deliver everything.
1. Engineering team size and structure. Ask for the number of dedicated façade engineers, whether structural calculations (wind load, dead load, inter-story movement) and thermal calculations (U-value, condensation risk) are produced in-house or outsourced, and the name of the project engineer assigned to your bid. A practical test that beats any org chart: ask each bidder to hand-calculate the mullion bending moment for one typical span as part of the submission. If drawings are outsourced, ask who reviews them and under whose signature they are issued.
2. Drawing response time. Require bidders to state in writing: working days to the first RFQ layout after receiving architectural elevations; weeks per shop-drawing submission round; response days for technical queries during production. Two to four weeks per shop-drawing round is a common industry rhythm for a typical elevation, but the number that matters is their written commitment, contractually tied to the program. Drawing velocity is where façade schedules are won and lost, and suppliers that maintain parametric BIM models for curtain wall projects can typically shorten coordination cycles, because panel geometry, gasket selection and anchor data regenerate together instead of being redrawn sheet by sheet.
3. Profile system: self-developed or purchased. Ask plainly whether the extrusions come from the supplier's own die tooling or from a purchased generic system. Self-developed systems mean the manufacturer controls die modifications, thermal break widths and gasket geometry, and can re-cut or re-issue accessories years later. Purchased systems can start faster, but the system owner — not your supplier — controls any change. Neither answer is disqualifying; the questions that matter are who owns the dies, whether the system carries independent test history, and whether the same profile family can be re-ordered a decade after completion. A supplier who cannot answer the ten-year parts question for a system they claim as their own has answered it.
4. Test report scope. Require test reports whose scope matches your code jurisdiction and whose tested configuration resembles your building: air leakage, static and dynamic water penetration, structural performance, and thermal or condensation resistance where you specify them, plus seismic or cyclic protocols where the site demands them. In North American practice the ASTM E283, E331 and E330 methods are commonly referenced, and European practice commonly references the EN 1215x series; the names matter less than the match. A report proves little if the tested panel is half the width of yours or was built with a different glass make-up. Require for every report: the laboratory, the date, and a drawing of the tested configuration. Config proximity beats standard name every time.
5. Sample windows and mock-ups. Ask each bidder to include a factory performance sample — tested to air, water and structural criteria drawn from your project specification, witnessed if you wish — followed by a field mock-up on the building before full production. Define in the RFP: mock-up size, the pass/fail criteria, who witnesses, and who pays for a retest after a failure. A supplier unwilling to witness-test a sample before contract signature is transferring their engineering risk onto your construction program.
6. Export packaging. For unitized panels, require steel A-frames or racks, panel-to-panel separation, corner protection, and a container loading plan with weight distribution — plus a sample packing drawing and a photo record per loaded container. For stick systems, require profile bundles with interleaving, glass in crates, and moisture protection for gaskets in transit. Ocean freight condensation and handling damage show up months later as site claims; improvised packaging is the difference between panels that open clean and panels that start the project with a remediation list.
7. Shipping and installation sequencing. Require panels to be packed, marked and shipped in installation order, with an agreed buffer stock against vessel delays. Ask who books the vessel relative to the erection crane's availability, who owns site storage, and exactly where risk transfers under the agreed Incoterms. Sequence discipline is what converts unitized speed into actual schedule gain; without it, the factory is efficient and the site still waits.
8. Spare parts and long-term supply. Require a spare-parts schedule covering gaskets, cover caps, fasteners, hardware and touch-up coating, stating what percentage is included by default with the order. Ask for a written commitment on how many years replacement parts remain available and for a parts numbering system — not "available on request". Gaskets are the component that ages first and is hardest to match afterwards; a gasket that cannot be re-ordered is a façade designed to leak eventually.
9. Warranty and claims process. Require the full warranty text with the bid, not after order placement. Look at scope before duration: sealed-unit failure, gasket and weather-line performance, coating integrity — five to ten years is a common commercial range for these, but exclusions decide the value of the document. Define the claims procedure in the RFP itself: response time, who attends site, who decides, and whether the warranty is backed by the manufacturer or by an intermediary who may not exist at year six.
10. Installation supervision and method support. Require a written method statement, a supervisor for the first installed panel or floor, anchor torque and survey training for the site crew, and a handover checklist per elevation. A unitized system is only as good as its slab survey and anchor installation; a stick system is only as good as its joint assembly discipline. Supervision is where factory quality survives contact with site reality, and it is the cheapest line item in the entire façade budget relative to what it protects.
Certifications and Documents: What to Verify, and How Not to Be Misled
Keep three document categories separate: certificates, test reports and marketing claims. A certificate is issued by a third party for a defined scope; a test report describes what one configuration did in one laboratory on one date; a claim is what the brochure says. RFP scoring should only credit the first two, and only after verification.
For any destination market, ask each bidder which certification schemes the quoted product actually holds for your jurisdiction — CE marking to EN 14351-1 for European market placement, NFRC component ratings for North America, ISO 9001 as the factory's quality-management baseline — and require the certificate number, the declared scope and the validity period so you can verify them directly with the issuing body. Scope is where bad procurement happens: a certificate covering one product series does not certify the sibling series quoted in your bid, and a factory certificate says nothing about the specific panel configuration you are buying. Ask one closing question in every RFP: does the certificate on file cover the exact product series and configuration being quoted, yes or no?
For our own claims, the discipline is deliberately narrow: the certifications page lists the certificates we currently hold — CE marking to EN 14351-1, NFRC testing for the North American market, a Passive House Institute component certificate and ISO 9001:2015 — with the certificate numbers, declared scope and validity shown on the page itself. Treat that page as the single source of truth and re-check it at award time, because certificate lists change and this article deliberately does not repeat their details. Never accept a logo screenshot or a PDF of uncertain origin from any supplier; verify numbers against the issuer's own records.
How to Score Two Curtain Wall Quotes Side by Side
Before any scoring, normalize the bids. Identical glass build, identical anchor and embed scope, identical boundary conditions — who performs the site survey, who supplies the crane, who pays which freight leg — and identical Incoterms. Most "cheap" façade bids are scope differences wearing a price tag, so read the exclusions page before the cover letter: the bidder who excluded the most scope looks cheapest right up to the first variation order.
Then score the normalized bids against a weighted matrix. The weights below are suggestions to edit per project — a remote site pushes logistics weight up, a drift-sensitive structure pushes test evidence up — but fix the weights before opening the bids, not after, or the matrix becomes a narrative.
| Criterion | Suggested weight | Supplier A | Supplier B |
|---|---|---|---|
| Engineering depth | 20 | ||
| System ownership | 10 | ||
| Test evidence and scope match | 15 | ||
| Production and QC discipline | 10 | ||
| Sample and mock-up program | 10 | ||
| Export packaging and logistics | 10 | ||
| Spares, warranty and claims | 10 | ||
| Installation supervision | 5 | ||
| Normalized price | 10 |
One source of evidence sits outside the bid documents: references. Ask each shortlisted bidder for contacts on two completed projects of comparable height and climate from the last few years — developers or façade consultants, not just contractors — and ask the references three questions: did shop drawings arrive when promised, how did the supplier handle the first site problem, and have spare parts actually been obtainable since handover? Written references curated for the bid are marketing; a ten-minute call is verification. A supplier confident in items 1 through 10 of the checklist above will volunteer references without being chased.
Score price last and only after the scope normalization, and you will find that the ranking rarely changes after the first two criteria are filled in. Suppliers with real engineering depth and honest test evidence tend to be the same suppliers whose packaging, spares and warranty answers were complete — capability compounds, and so does its absence.
Frequently Asked Questions
Which is cheaper, a stick or a unitized curtain wall?
Neither, in absolute terms — they concentrate cost in different places. Stick carries less engineering and tooling cost but consumes more site labor and program; unitized carries more engineering, tooling and shipping cost but compresses site time. On towers with tight programs and thin local labor markets, unitized frequently nets out ahead; on mid-rise work in labor-rich markets, stick often does. Compare total delivered-and-installed cost on your program, not the unit rate on the quotation page.
How long do shop drawings and samples take from a curtain wall manufacturer?
As typical industry rhythms: first RFQ layouts within about a week of receiving elevations; shop-drawing rounds commonly two to four weeks each, with one to three rounds before approval; a factory performance sample commonly quoted in the four-to-eight-week range after drawing approval, with a field mock-up on top of that. Treat every number a supplier quotes as a commitment only when it is written into the contract — checklist items 2 and 5 exist precisely to convert these ranges into dates.
What certifications should a curtain wall manufacturer have?
It depends on the destination market: CE marking to EN 14351-1 for the European Economic Area, NFRC component ratings for North American projects, ISO 9001 as the factory baseline, and seismic or cyclic test protocols where the site demands them. What should never depend on the market is verification: ask for certificate numbers, scope and validity, and confirm them with the issuing body — a certificate only counts if it covers the exact product series quoted, not a sibling line.
Can one supplier provide both stick and unitized systems on the same project?
Yes, and the hybrid — stick on the podium, unitized on the tower — is a common and rational answer to differing labor exposure, design maturity and crane availability across height. Verify four things before awarding it: that one engineering team details both systems, that sightlines and transitions between the two are drawn, that a single warranty covers both, and that the supplier can reference a completed hybrid of comparable scale rather than proposing the combination for the first time on your project.