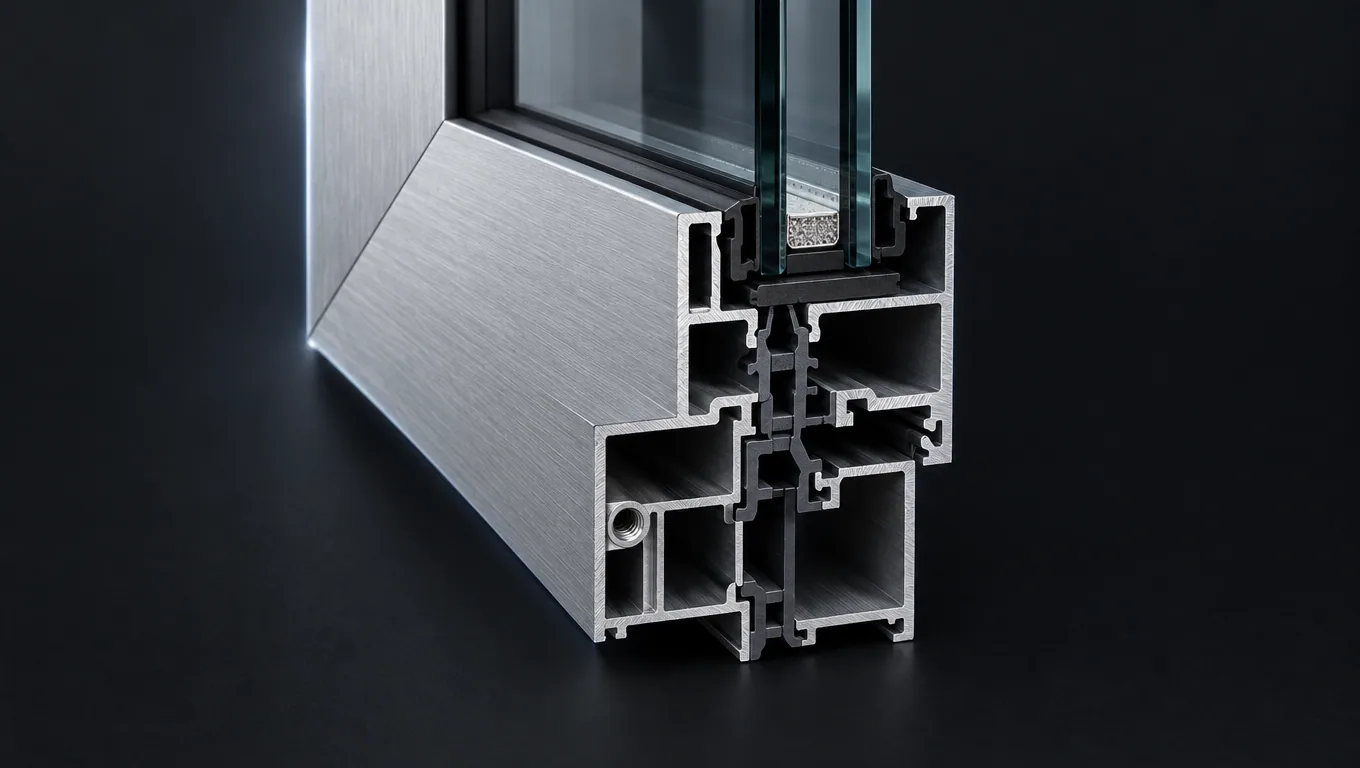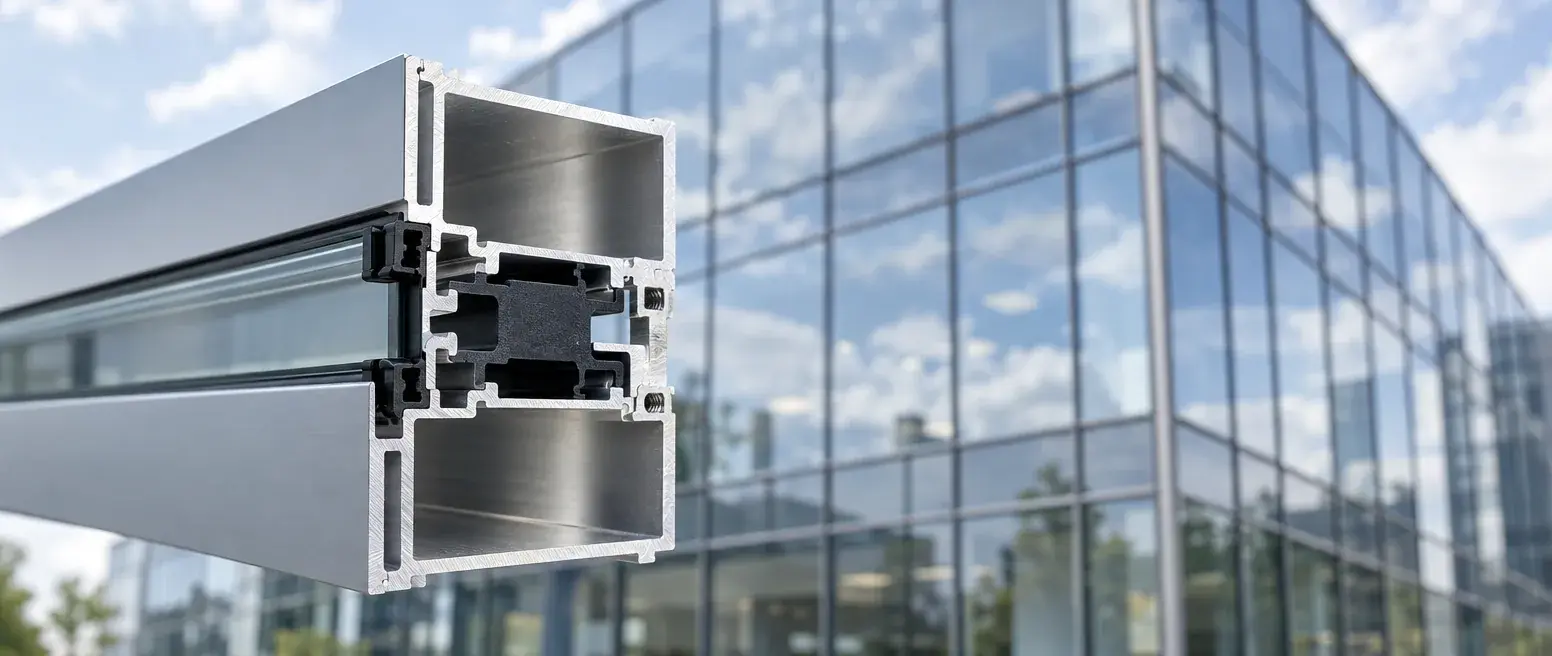
Commercial storefront windows are aluminum-framed glazing systems built for the ground-floor envelope of retail, restaurant, office and mixed-use buildings — the band where most of your glass meets the sidewalk. A storefront system differs from curtain wall in three practical ways: it is engineered for shorter spans, with most catalog systems designed around single-story heights in the 10–12 ft (3.0–3.7 m) class; it is rated for the lower wind pressures typical at that elevation; and it is installed from the sill up — the frame bears on the slab and drains through weeps at the base, while curtain wall hangs from structural anchors floor by floor. This guide walks contractors and general contractors through the complete specification: system anatomy and when a thermal break is required, glazing options for storefront doors and windows, the air, water and structural test reports to demand, the real drivers behind commercial storefront glass windows cost, and a buying checklist that runs from drawing approval to commercial window installation on site.
What Are Commercial Storefront Windows — and Where Does Curtain Wall Take Over?
Commercial storefront windows are stick-framed aluminum assemblies: vertical jambs and horizontal head and sill members are cut to length, joined with screw splines or shear blocks, anchored to the slab, and glazed in place. The framing is nominal 2 in (50 mm) depth in the workhorse systems, with deeper profiles available where spans or wind loads climb. It is a system, not a window: the rating belongs to the tested combination of frame, glass, anchors and splice method, and changing any one of them changes what the report says.
The boundary with curtain wall is where most specification disputes start, and it comes down to three questions you can ask on any project:
- How tall is the span? Catalog storefront systems are typically engineered for single-story runs — the 10–12 ft (3.0–3.7 m) class. Beyond that, you are into deeper profiles, steel reinforcement, or a system that was never tested at that height. Curtain wall is engineered for multi-story runs with load transferred at each floor line.
- What wind pressure does the elevation see? Ground-level storefront sits low on the building, where design pressures are typically modest; upper floors and corners see more. A storefront section pushed above its tested pressure band is a structural risk, not a value engineering win.
- How does the system carry load and shed water? Storefront bears on the sill and manages water with weep channels at the base; curtain wall is suspended from anchors and drains through its own frame system. Hanging storefront members off structure as if they were curtain wall is the classic failure detail.
If your elevation answers "taller, higher pressure, hung from structure" — specify curtain wall. For a line-by-line decision on mixed facades, the aluminum curtain wall system specification puts the two systems against each other on height, pressure, installation and cost structure. When the answer is curtain wall, the aluminum curtain wall systems page shows the stick and unitized configurations we quote for export projects.
System Anatomy: Head, Sill, Jamb — and When a Thermal Break Stops Being Optional
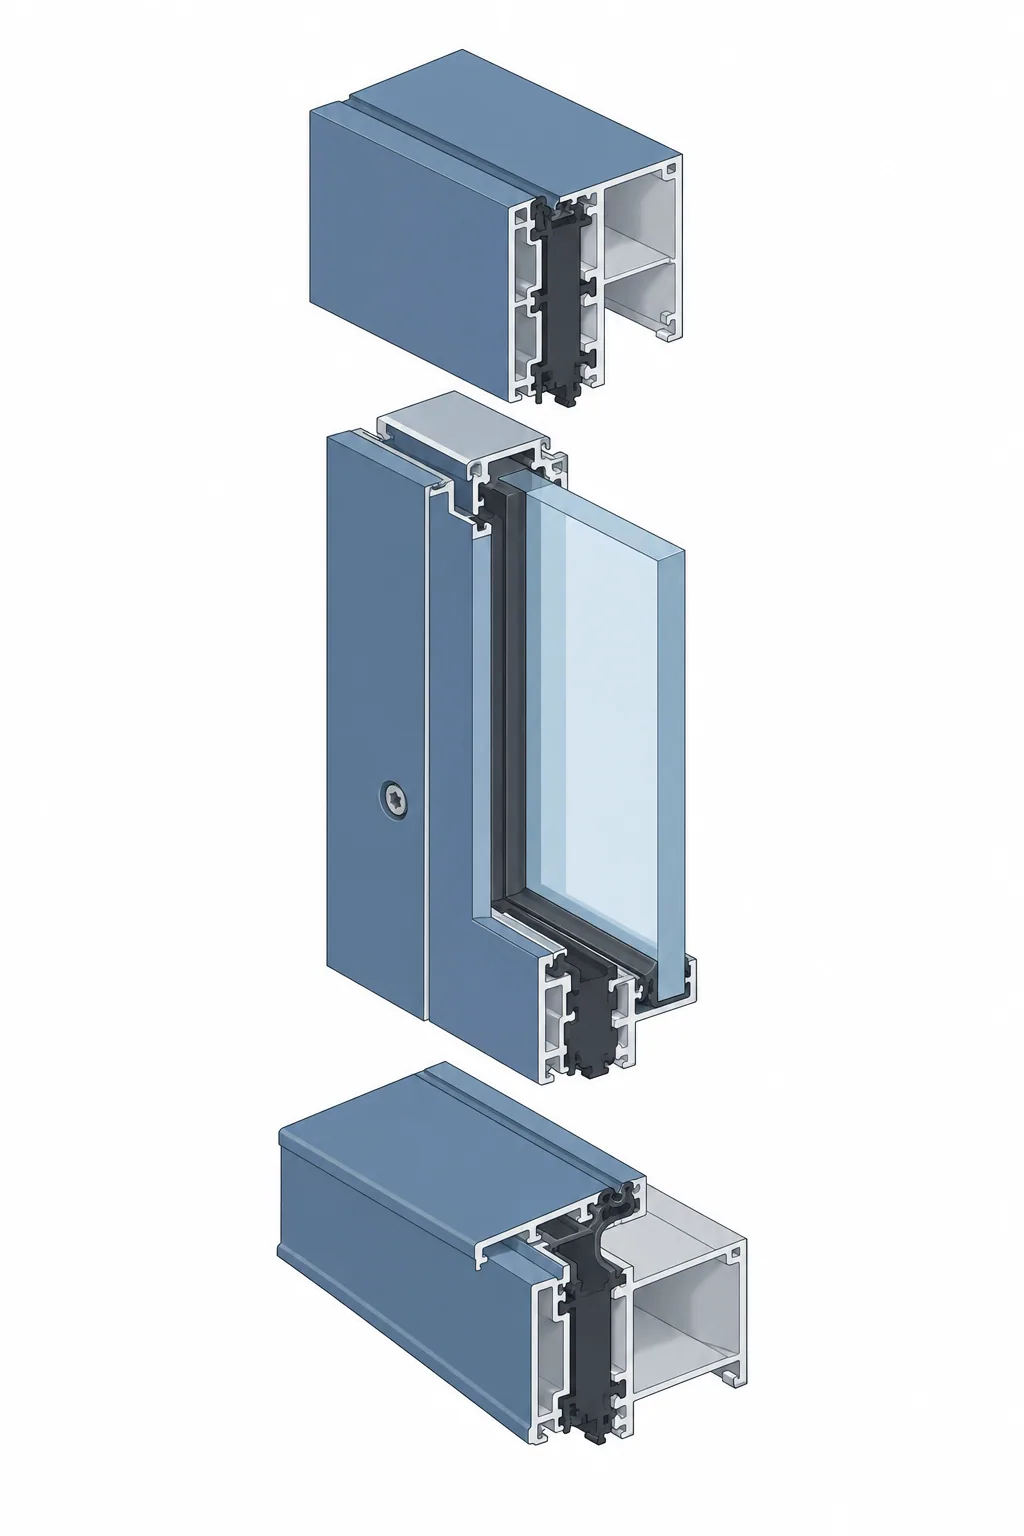
Every storefront elevation is the same four members repeated. Knowing what each one does — and what to check on the section drawing — is what separates a smooth commercial window installation from a punch list.
| Member | What it does | What to confirm on the drawing |
|---|---|---|
| Head | Closes the top, ties the system back to the header or structure, carries the head gasket and end dam | Anchoring method, backer and sealant joint detail, clearance for deflection of the structure above |
| Sill | Bears the system weight, sets the glazing plane, collects and drains water through the weep system | Sill anchor spacing and type, weep locations and size, subsill or pan flash if the detail has one |
| Jamb | Closes the vertical ends and joins adjacent bays through splines or shear blocks | Spline type (screw vs shear block), filler/cover application, mullion reinforcement where spans demand it |
| Meeting stiles and vent rails | Form operable sashes and door pairs within the run | Hinge and pivot hardware attachment, weathering at stiles, dusk/locking hardware reinforcement |
Two joining details deserve attention before you approve a section. First, screw spline versus shear block: screw spline joins are faster to assemble and easier to adjust on site; shear blocks give a cleaner sightline and rely on the block and screw pattern being installed exactly as tested. Second, reinforcement: tall jambs and wide door headers may need internal steel or aluminum reinforcing, and the drawing must say where it goes — a reinforcement note that lives only in a sales email is not a specification.
Water management lives at the sill. The glazing pocket collects runoff, weeps vent the cavity to the outside, and end dams keep water from traveling into the adjacent bay. On site, the two failure causes are blocking the weeps with shim material or sealant, and setting the sill out of level so water ponds at one end instead of exiting. Put both points in your installation instructions.
When a thermal break is required — and when it is dead weight
A thermal break is a low-conductivity barrier — poured-and-debridged urethane or an expanded polyamide strut — that separates the outer aluminum from the inner aluminum so the frame does not conduct heat straight across. When the storefront separates a conditioned interior from the outside, a thermal break stops being an upgrade and becomes the baseline: energy codes such as IECC and ASHRAE 90.1 set whole-window U-factor and SHGC limits by climate zone, and an unbroken aluminum frame can dominate the whole-window U-factor no matter what glass build you specify.
The honest boundary: thermally broken for conditioned space, and for any elevation where winter condensation on the frame is a serviceability problem; unbroken is often the rational choice for non-conditioned vestibules, covered walkways, interior glazing lines and warm climates where the frame never sees a large inside-outside temperature difference. The cost delta between the two is real, so make the conditioned/unconditioned call opening by opening rather than blanket-specifying the whole elevation — and record that call in the glass build column of your opening schedule.
Glazing Options: Monolithic, IGU and Laminated for Storefront Doors and Windows
Glass is the largest visible surface and the most common source of quote-to-quote confusion, because "storefront glass" can mean three different builds. Set the build per opening before you send an RFQ — for storefront doors and windows alike, the build drives safety glazing, security, energy and price at the same time.
| Glazing build | Where it fits | What to confirm in writing |
|---|---|---|
| Monolithic (typically tempered single pane) | Non-conditioned openings, transient/vestibule zones, warm climates; lowest first cost | Tempering mark, thickness per span and wind load, no thermal claim — a single pane is not an insulating build |
| Insulating glass unit (IGU) | Default for conditioned interiors; double glazing with low-E coating, argon and warm-edge spacer as options | Pane thicknesses, cavity, gas fill, coating surface position (#2/#3), spacer type, seal construction |
| Laminated | Safety and security glazing, post-breakage retention at overhead or high-traffic locations, acoustics, impact-prone zones where local rules require it | Interlayer type and thickness, whether the laminate is in an IGU or monolithic, code citation for the safety glazing location |
Glazing method is the second half of the decision. Dry gasket glazing snaps pre-formed gaskets over the glass and is the standard for most storefront runs — fast, reworkable, weather-tested as a system. Wet glazing (structural silicone with backer rod) is specified where the detail needs a true weatherseal at unusual geometries or where the silicone joint is part of the tested system. Either way, the glass thickness is not a preference: it follows from the span and the design wind load through the system's engineering tables, and the approved drawings should show the thickness per opening.
One code point contractors get caught on: safety glazing requirements apply by location — doors, sidelites, glazing near walking surfaces and similar hazardous positions. Which openings need laminated or tempered glass, and where impact-rated glazing is triggered, comes from the governing code for the project's jurisdiction; write the citation into the opening schedule so the factory, the inspector and the installer all work from the same list.
Performance Ratings: Air, Water and Structural — Reading the Test Report Before You Sign
Three test methods define storefront performance in North American practice, and every serious supplier quote should be able to reference them:
- ASTM E283 — air leakage through the assembly at a specified pressure differential. The method measures how much air passes the tested specimen; the acceptable leakage limit comes from the performance standard the project cites, not from the method itself.
- ASTM E547 — water penetration resistance under cyclic static pressure, spraying water while stepping the pressure up until leakage appears. The pass point is the pressure at which no uncontrolled water crosses the inner frame line.
- ASTM E330 — structural performance under positive and negative pressure: the assembly is loaded to design pressure and proof levels, with deflection and permanent set checked against limits.
In North American specifications these methods are gathered under NAFS (the North American Fenestration Standard, AAMA/WDMA/CSA A440), which sets the performance classes and the pass/fail criteria applied to each test. Other markets lean on EN standards instead; what matters contractually is that the project names one framework and the report speaks that language.
The discipline that protects you: a rating belongs to the tested specimen. The report carries the tested frame size, glass build, splice method and reinforcement — a system that passed at one size and pressure band is not automatically rated at a taller span or a heavier glass build. Typical performance ranges depend on system depth, tested specimen dimensions, glass configuration and framing reinforcement, which is why you quote the tested size and pressure alongside the number instead of shopping a headline figure. When you review a report, check four things: specimen dimensions, glass build as tested, the pressure steps applied, and the deflection limits used for the pass/fail call. If any of the four is missing, ask for the full report pages, not a summary sheet.
Commercial Storefront Glass Windows Cost: Seven Drivers That Move the Number
Nobody can quote your project from a per-square-foot average, and a supplier who tries is telling you they have not read the drawings. Commercial storefront glass windows cost is a stack of decisions, and the same elevation can swing widely on them. These are the seven drivers, roughly in the order they move the number:
- Glass build. Monolithic to IGU to laminated is the biggest single step, and inside IGUs the coating, gas fill and spacer add increments. Glass build also drives weight, which drives everything downstream — hardware, reinforcing, shipping.
- Thermal break. Broken profiles add process and material cost over unbroken equivalents. The counterweight is real: in conditioned space an unbroken frame can fail the energy path on its own, and re-engineering mid-project costs more than the break did.
- Hardware and door pairs. Storefront door openings carry closers, panic devices, locks, pivots and thresholds — a hardware line that can rival the glazing in cost. Match the hardware schedule to traffic: an entrance rated for residential use will not survive a retail main door.
- Standard versus custom dimensions. Sticking to the system's module widths and standard member lengths cuts fabrication time; stretching spans into reinforced mullions and non-standard lengths moves you into engineering and tooling time.
- Finish. Mill finish is the floor; anodized and powder-coated (RAL) finishes add cost in rough proportion to their durability and color flexibility. The finish decision also sets lead time — specialty colors batch less often.
- Quantity and batch size. Unit economics improve with volume because setup, tooling and engineering amortize across more openings. Mixed orders — a few doors, some windows, a ribbon — price differently than a single repeated module.
- Logistics for export orders. Packaging, container utilization and the destination's handling reality are part of landed cost. Glass crates and profile bundles that load efficiently protect both the product and the freight line of the budget.
The ranking, not a percentage, is the honest generalization: on the same frame and size, glass build and the thermal-break decision usually move unit cost more than finish does, and for export orders container utilization can outweigh any of them at the landed level. If a quote arrives without the glass build, the tested size or the finish named line by line, it is not comparable — send it back.
The Contractor's Buying Checklist: From Approved Drawings to Site Handover
Specification failures are cheap on paper and expensive on site. Run this checklist before the deposit, and again before the container ships.
1. Freeze the drawings — all of them
An approved package is elevations, plan sections at head/sill/jamb, anchor details, the opening schedule with glass build per opening, and the hardware schedule for every door pair. Approve full-size section drawings, not renderings. Any field condition you already know about — out-of-level slabs, structure deflection, a lintel that is not where the drawing says — goes into the drawings before approval, because the factory can only build what the drawing says.
2. Order samples that match the order
Get a finish sample and a corner sample (a cut section showing the join, gasket and glazing bead) for every finish on the job. On larger projects, a mockup of one typical bay pays for itself the first time the owner's rep asks what the sightline looks like. Keep the approved samples; they become the acceptance reference at delivery.
3. Nail the lead time to a milestone
For export storefront orders, plan on a typical production lead time of roughly 25–45 days after drawing approval — and treat drawing approval as the real start date, because glass orders are placed against the approved build. If your glass build needs a special coating or a laminated make-up, the glass itself may carry its own lead time; sequence the approvals so the glass order lands first.
4. Specify packaging as a deliverable
Export storefront travels two oceans and a jobsite. Require profile bundles with end protection and interleaving, glass crates with cork or EPF separators and corner protection, and every item labeled to the elevation and opening number it belongs to. A packing list that maps labels to openings turns a two-day site sort into a two-hour one — and gives you the document trail for claims if something arrives wrong.
5. Plan the commercial window installation sequence
Set sills plumb and level and shim per the anchor drawing — the weep system only works in a level sill. Assemble splines and shear blocks as tested, keep weeps clear, install storefront doors after the adjacent fixed runs are set and plumbed, and glaze after the wet trades are out of the opening. Confirm who supplies the perimeter sealant, the backer and the substrate prep, and make the site's slab tolerance part of the pre-install meeting rather than a dispute after the fact. For the door side of the run — closers, panic hardware and entrance pairs — the aluminum door systems page carries the configurations and hardware options that pair with a storefront elevation.
6. Close out with documents, not goodwill
At handover you want the approved drawings, the glass build schedule, the installation instructions, maintenance notes, and the report and certificate copies scoped to destination requirements — the same document pack the factory confirms with the quotation. For the certificates that accompany a quoted series, treat the site's /certifications/ page as the reference point and verify that what ships matches what the destination authority asks for. A storefront that performs but cannot show its paperwork fails inspection just as surely as one that leaks.
Frequently Asked Questions
How tall can a commercial storefront window system go?
Most catalog storefront systems are engineered for single-story spans in the 10–12 ft (3.0–3.7 m) class; beyond that you need deeper profiles, internal reinforcement, or a different system class. The controlling check is not the frame depth but the test report: the rating applies to the tested specimen size and pressure, so a taller run must be covered by a tested configuration or re-engineered. When the elevation runs multi-story or the pressures climb past the storefront's band, curtain wall is the correct specification, not an upgrade.
What moves commercial storefront glass windows cost the most on a typical job?
Glass build first — the step from monolithic to IGU to laminated is the largest single lever, with coating, gas and spacer adding increments inside the IGU. The thermal-break decision is second for conditioned space, and door hardware is a close third on entrance-heavy elevations. Finish, standard versus custom dimensions, batch size and export logistics complete the list. No per-square-foot average is comparable without the glass build, tested size and finish named line by line.
Do storefront windows need a thermal break?
If the opening separates conditioned space from outside, plan on a thermally broken profile: energy codes set whole-window U-factor limits by climate zone, and an unbroken aluminum frame can dominate the whole-window result regardless of glass. Unbroken frames remain a rational choice for non-conditioned vestibules, covered walkways and warm-climate elevations where condensation is not a serviceability risk. Make the call opening by opening and record it in the opening schedule.
How long does an export storefront order take from approval to delivery?
Plan on a typical 25–45 days of production after drawing approval for export orders, plus freight time to the destination port and customs clearance. The schedule risk is upstream of production: glass with special coatings or laminated make-ups may carry its own procurement lead time, so approve drawings early and let the factory place the glass order first. Packaging, labeling and document copies should be confirmed with the quotation, not negotiated after the container is loaded.