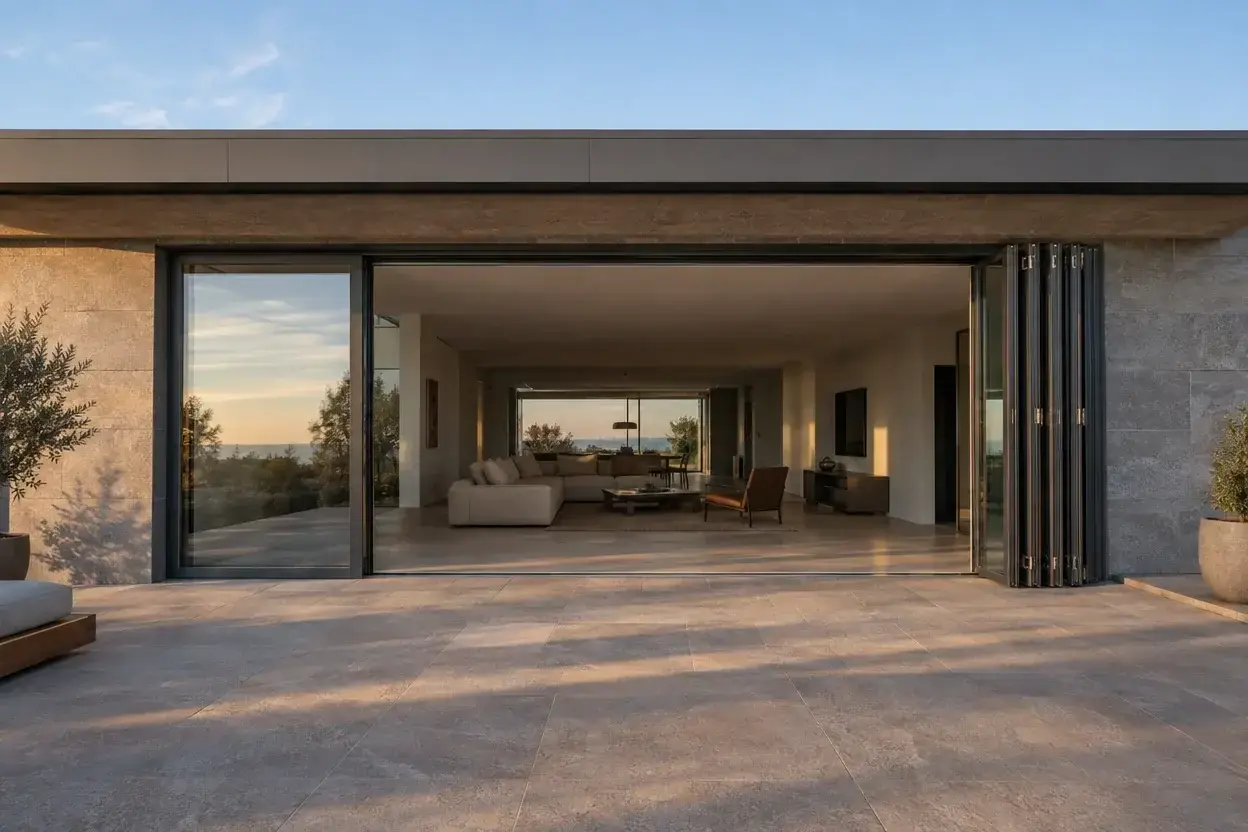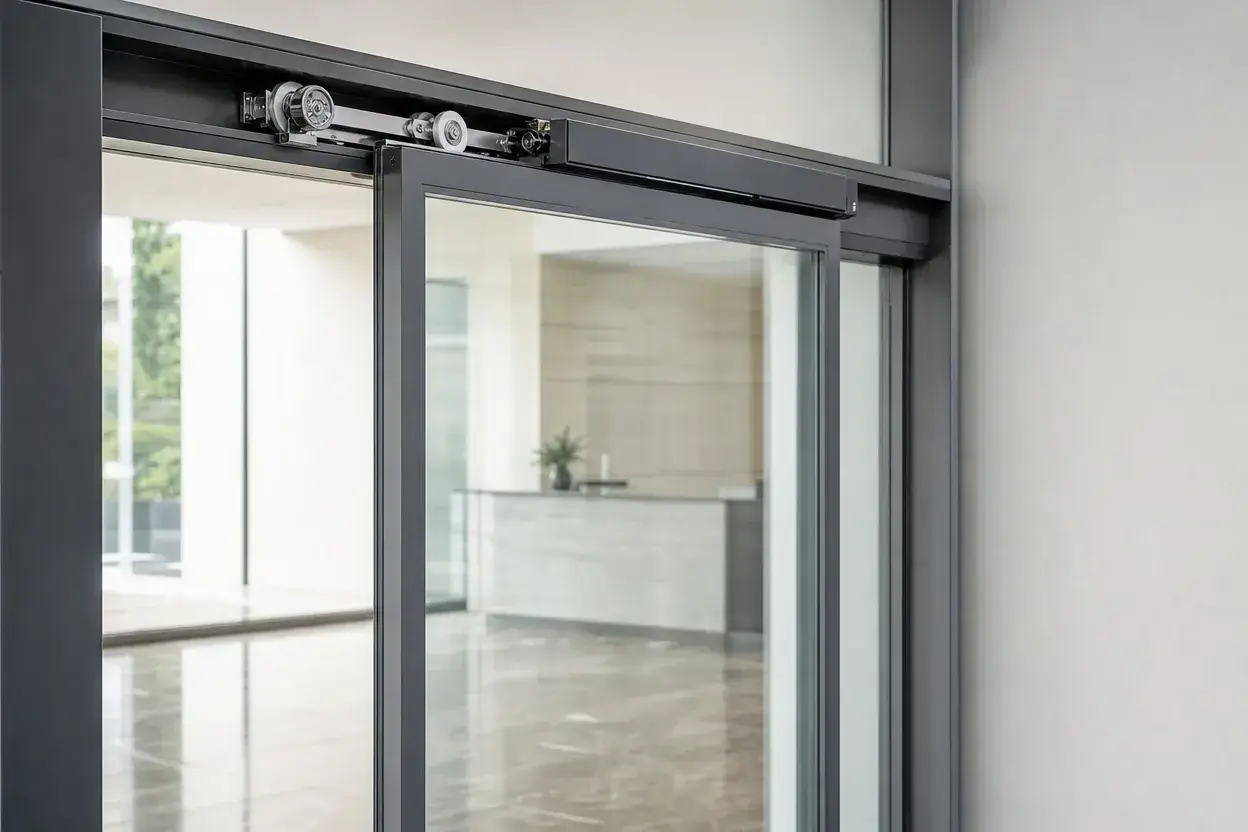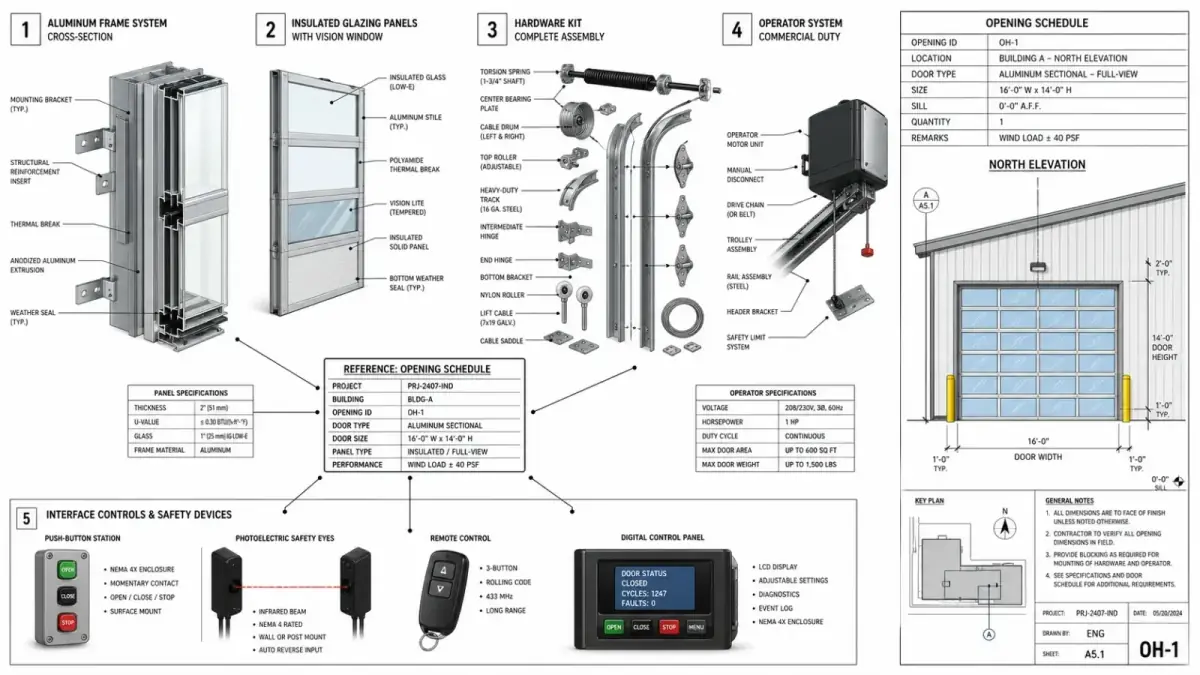
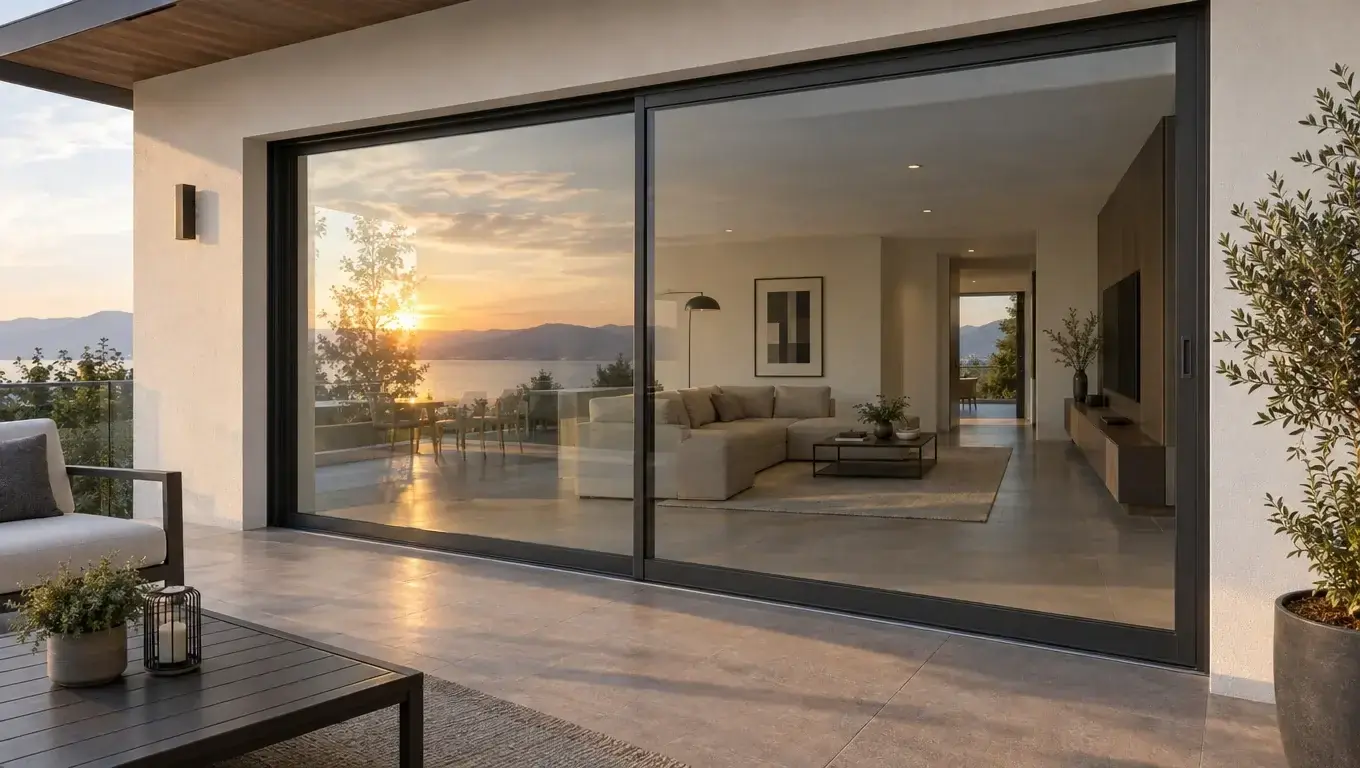
A standard sliding patio door size is a nominal width-and-height combination that manufacturers tool for and retailers stock without custom fabrication — in practice 60, 72 or 96 inches wide, at 80 or 96 inches high, with the 60 × 80 inch two-panel unit by far the most common. Five factors decide what size you should actually order: the clear opening you need, the panel count the width allows, the difference between nominal and actual dimensions, the rough opening your framing crew builds, and the performance standard of the destination market. This guide covers the standard two-panel size chart, why the catalog number never matches the door that arrives, how much larger the rough opening must be, when three- and four-panel configurations take over, the metric conversions export projects need, and what information a manufacturer requires to quote a custom size.
This guide is written from the factory floor rather than a showroom — for contractors, developers and distributors specifying openings, not for picking a color swatch. On the factory side, size is the first specification we lock, because every downstream decision (panel weight, roller class, glass thickness, thermal break depth, container packing) hangs off it.
The Standard 2-Panel Sliding Patio Door Sizes
The overwhelming majority of sliding patio doors shipped worldwide are two-panel units: one fixed lite, one sliding lite. Three nominal widths cover nearly every residential opening, paired with two heights:
| Nominal size (W × H) | Common name | Typical opening |
| 60″ × 80″ | 5-foot slider | Bedroom balcony, dining room walkout, condo terrace |
| 72″ × 80″ | 6-foot slider | Main-floor patio, deck access from a living room |
| 96″ × 80″ | 8-foot slider | Wide wall openings where a hinged door would swing into furniture |
| 60″ / 72″ × 96″ | 8-foot-height versions | Modern builds with taller ceiling lines |
The 60″ × 80″ unit — the “5-foot sliding glass door” — is the single most common patio door size in North America, which is why every retailer stocks it and every fabricator holds tooling for it. If your project can live inside these five sizes, quotes come back faster and cost less. The moment you step outside them, you are in the custom-size territory described at the end of this guide.
Nominal Size vs. Actual Door Dimensions
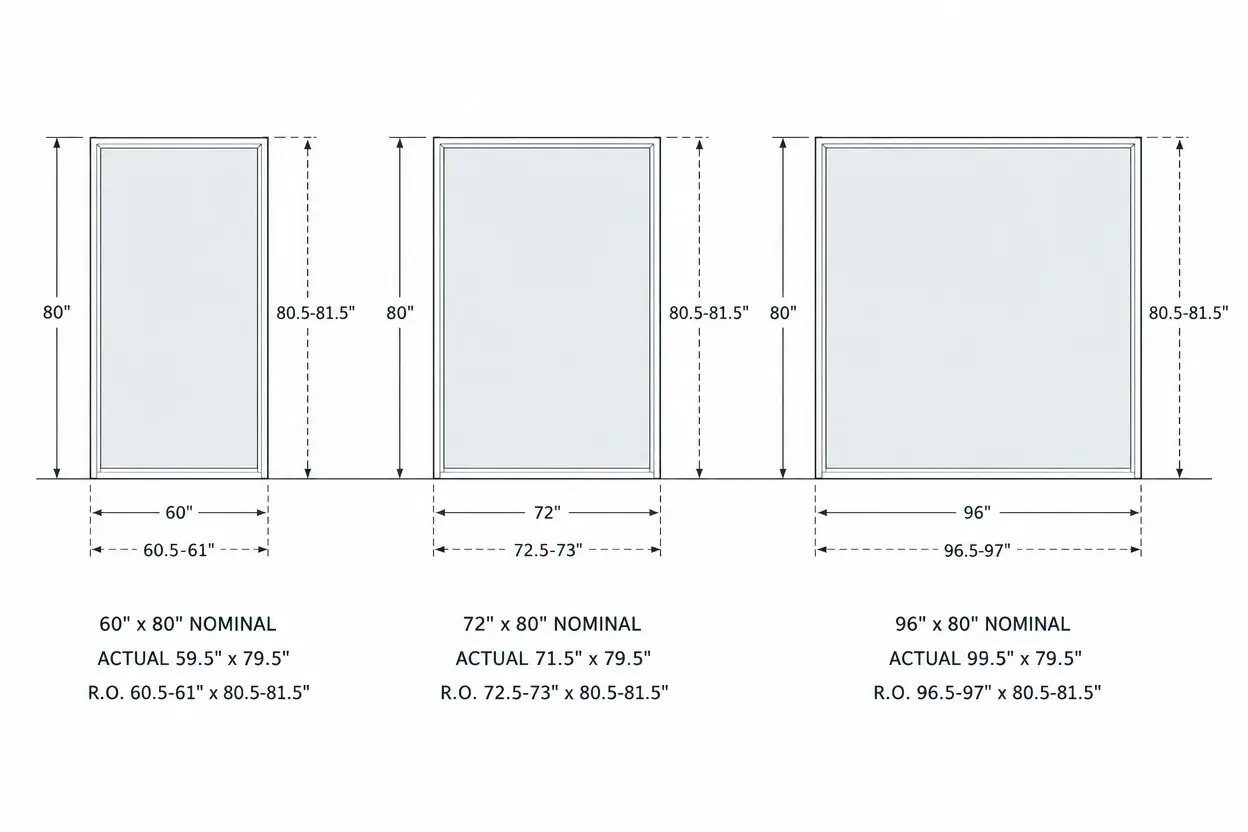
A “60 × 80” sliding door is a catalog name, not a measurement. The door that arrives is deliberately slightly smaller, so it can be squared and shimmed into an opening that is deliberately slightly larger. Typical actual dimensions for a 60 × 80 unit are in the range of 59.5″ × 79.5″; other manufacturers list 59.25″ or an 81.75″ frame height instead of a true 80″.
Three consequences matter for your openings:
- Never frame to the nominal number. The unit dimension on the manufacturer’s spec sheet — not the catalog size — is what your framing crew needs.
- Interlock tolerance differs by brand. Where two doors from different suppliers meet a shared opening (a renovation adding a second wing, for example), check both actual-dimension sheets before the concrete is poured.
- Export projects work in millimeters. A 59.5″ actual width converts to 1,511 mm — not the 1,524 mm a quick nominal conversion suggests. Rounding at the wrong stage is how openings end up out of square with their doors.
Rough Opening: How Much Bigger Than the Door?
The rough opening (RO) is the framed hole the door installs into. It must be larger than the unit on all sides so the frame can be leveled, shimmed and insulated. The working rule is 1/2″ to 1″ wider and taller than the unit’s actual dimensions, but the exact number belongs to the manufacturer’s installation sheet — and it differs between a nail-fin unit for new construction and a retrofit block-frame unit.
| Nominal unit | Typical rough opening |
| 60″ × 80″ | ≈ 60.5″–61″ × 80.5″–81.5″ |
| 72″ × 80″ | ≈ 72.5″–73″ × 80.5″–81.5″ |
| 96″ × 80″ | ≈ 96.5″–97″ × 80.5″–81.5″ |
Two field errors we see repeatedly on returned drawings: the RO framed to the nominal size (leaving no shim space at all), and the RO framed before the glass package was finalized — triple glazing adds frame depth, and on some series it adds frame width too. Lock the glass spec before framing.
3-Panel and 4-Panel Configurations: When 60 or 96 Inches Is Not Enough
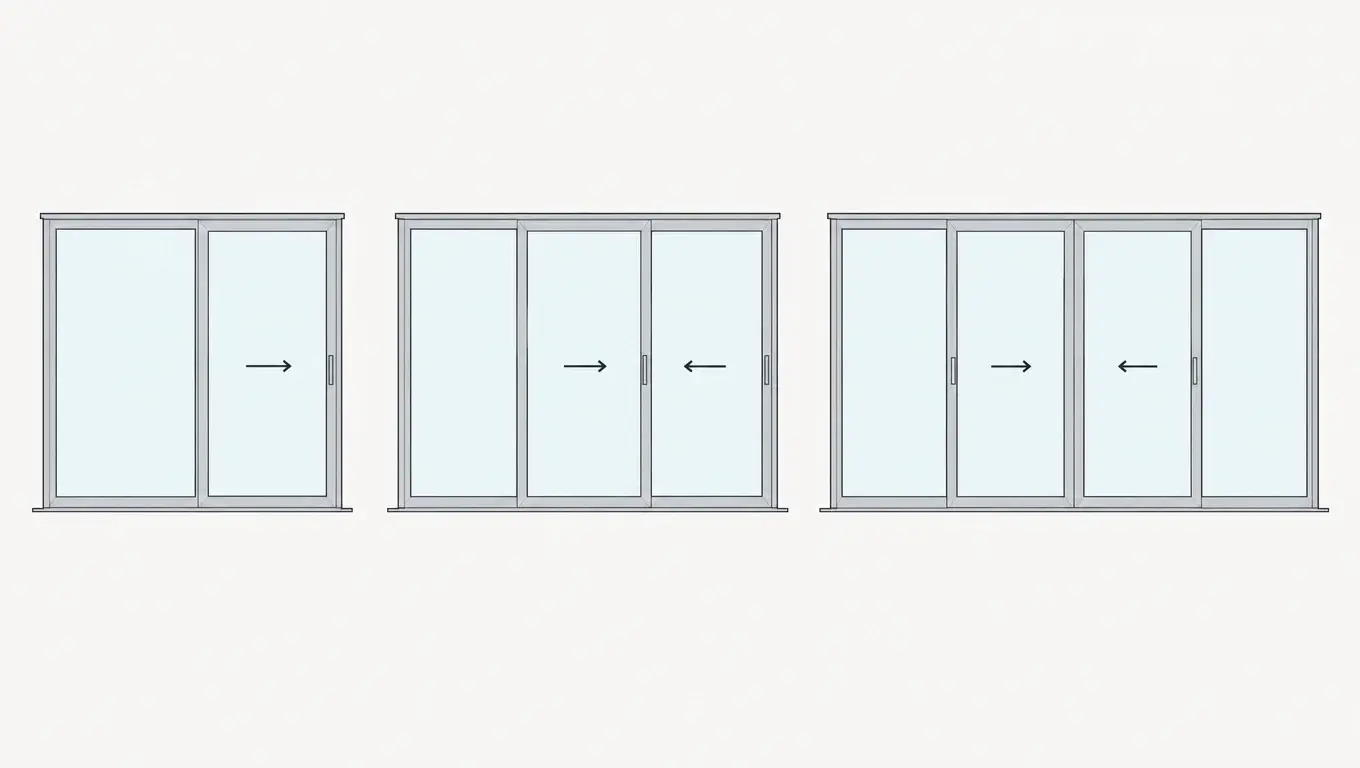
Once the opening grows past about 8 feet, a single two-panel slider stops being the right tool: the sliding lite would be too heavy and the fixed lite too wide to glaze economically. The industry answer is more, narrower panels:
| Configuration | Common nominal widths | Where it fits |
| 3-panel (2 fixed + 1 sliding, or center-slide) | 108″ × 80″, 120″ × 80″, 120″ × 96″ | Great-room walls, corner-adjacent openings |
| 4-panel (2+2) | 144″ × 80″/96″ | Wide entertainment walls; both center panels can slide on lift-and-slide hardware |
| Multi-slide, 4 panels or more | Up to 24 ft and beyond, per project | Stacking and pocketing walls — see our guide to stacking patio door systems |
Panel width is a weight decision: a 36″ double-glazed panel is manageable, while a 48″ triple-glazed panel can exceed 120 kg and needs heavy-duty rollers and a reinforced track. That is also why panel count and glass spec should be decided together, not sequentially. If you are weighing sliding against other ways to open a wide wall, our comparison of the most popular types of sliding doors covers the trade-offs.
Door Height: 80 Inches Is Standard, 96 Is the Modern Ask
80 inches (6 ft 8 in) remains the default height for sliding patio doors because it matches standard door and wall framing. But the 96″ (8 ft) height has become the signature of contemporary residential work — taller glass, more daylight, and a sightline that reaches the ceiling plane. Going taller than 96″ moves you into lift-and-slide or multi-slide systems, where panel height drives wind-load rating and glass thickness; a 10-foot-tall panel in a coastal wind zone is an engineering exercise, not a catalog item.
One caution on height: some manufacturers’ standard frame heights are 81.75″ or 82.5″ rather than a true 80″. When a project mixes door suppliers — entry door from one, patio slider from another — put both frame heights on the same drawing before ordering either.
Sliding Patio Door Sizes in Metric: The Export Dimension Sheet
For projects sourced from overseas manufacturers — the majority of our own order book — the same doors live in millimeters. The conversions below are the ones worth pinning above your desk; note that each is derived from the actual dimension, not the nominal one:
| Imperial nominal | Approx. metric unit size | Notes for drawings |
| 60″ × 80″ | ≈ 1,511 × 2,019 mm | The “1.5 m” door is actually 7–13 mm short of it |
| 72″ × 80″ | ≈ 1,816 × 2,019 mm | Aligns with 1.8 m modular grids |
| 96″ × 80″ | ≈ 2,425 × 2,019 mm | Check header depth at 8 ft widths |
| 120″ × 96″ | ≈ 3,035 × 2,425 mm | 3-panel; confirm per-panel weight limits |
Export projects also carry tolerances that domestic retail does not: container loading favors certain panel widths, sea freight demands tougher corner joins, and destination-market standards (CSA in Canada, AS 2047 in Australia, BS 6375 in the UK) impose their own testing sizes. A manufacturer who ships export daily will quote these unprompted; one who does not will discover them at your expense.
Choosing Panel Count by Opening Width: Quick Rules
- Up to 8 ft: a two-panel slider in one of the standard sizes. Cheapest, fastest, fewest failure points.
- 8–10 ft: either a 96″ two-panel with wider lites or a 108″ three-panel. Decide by whether you need a wider clear opening or a narrower wall of frame.
- 10–12 ft: three panels, with the sliding lite on the side you actually walk through. Center-sliding configurations double the clear opening but cost more in hardware.
- 12 ft and beyond: four-panel or multi-slide territory. At this width the door is a wall system, and the structural deflection of the header above it becomes part of the door design conversation.
For Canada-specific product context — energy ratings, CSA testing, what the cold climate changes about glass packages — see our roundup of the best sliding glass doors in Canada. And if your opening needs a thermally broken aluminum slider engineered to a custom size, our aluminum sliding door range is built to project dimensions rather than catalog sizes.
Custom Sizes: What a Manufacturer Needs to Quote
Outside the standard grid, every sliding patio door is a made-to-measure product, and the quote quality depends entirely on the information you provide. To price a custom unit, we need:
- Opening dimensions — width, height and wall depth, measured at multiple points, with the out-of-square condition stated honestly.
- Panel configuration — number of panels, which lites slide, stack direction, and whether a traffic (hinged) panel is needed.
- Glass package — double or triple glazing, Low-E coating, argon fill, and the performance numbers your climate zone requires (U-value, SHGC).
- Destination and standard — the country, the applicable window/door standard, and any hurricane or cyclone rating. A 96″ × 96″ unit for Florida is a different engineering object than the same size for Alberta.
- Quantity and schedule — unit count drives tooling amortization and container planning; a single custom door and a forty-unit order are priced from different pages.
With those five items, a factory can return a dimensional drawing within days and a firm quote shortly after — and the drawing, not the brochure, is the document your framing crew should build to.
The Short Version
Standard-Schiebetüren für Terrassen sind in den Breiten 60″, 72″ und 96″ sowie den Höhen 80″ oder 96″ erhältlich, wobei die 60 × 80-Zoll-Einheit (fünf Fuß) die am häufigsten vorkommende Terrassentür überhaupt ist. Die nominelle Größe ist lediglich ein Katalogname: Die tatsächliche Tür ist geringfügig kleiner und die Rohöffnung geringfügig größer; die Spezifikationsblätter des Herstellers legen beides fest. Ab einer Höhe von 8 Fuß ersetzt die Anzahl der Paneele – drei, vier oder mehr – die Türgröße als maßgebliche Auswahlkriterium, und das Gewicht der Paneele wird zur entscheidenden Einschränkung, die die Wahl der Beschläge und des Glases beeinflusst. Bei Exportprojekten sollten die tatsächlichen Abmessungen umgerechnet, der Zielstandard im Voraus bestätigt und die Maßzeichnung des Werks als einzige verbindliche Quelle für die Rahmung herangezogen werden.