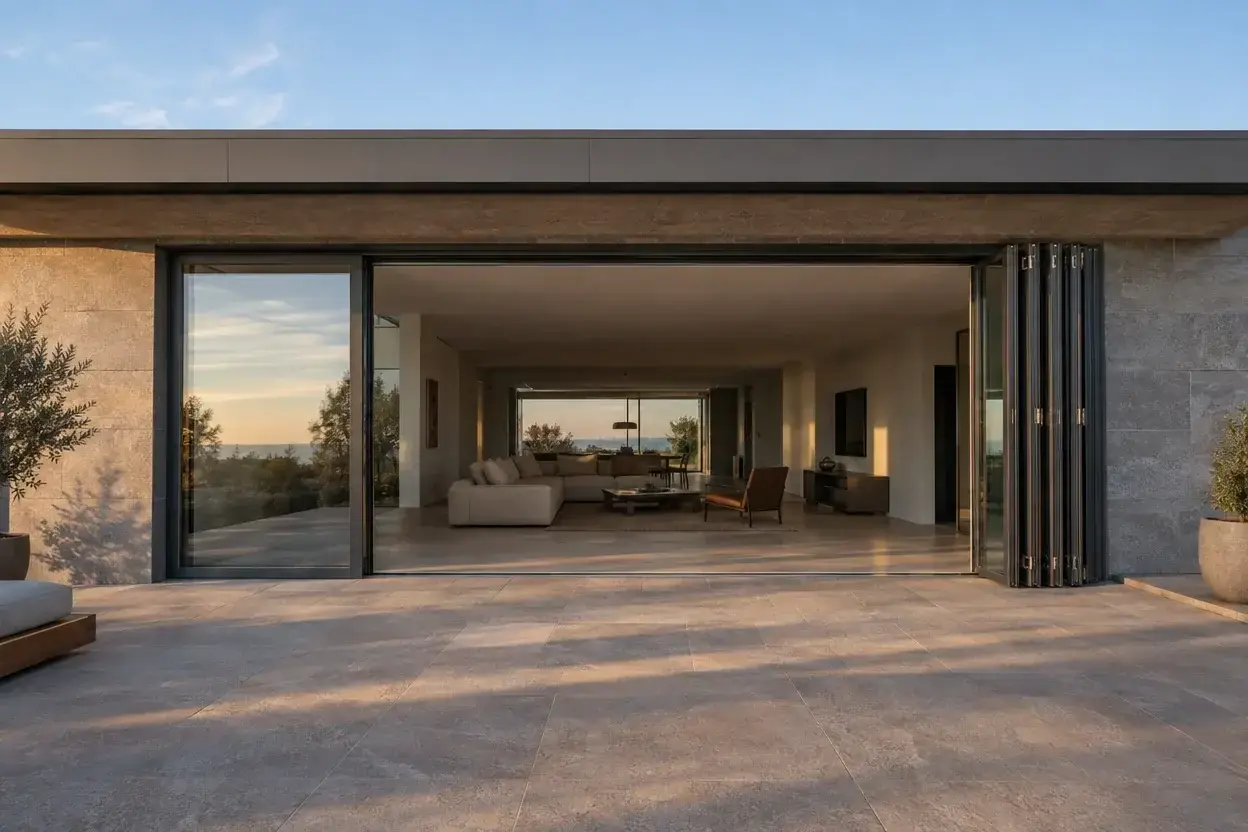
If you are pricing an aluminum folding door for a villa, restaurant or commercial project, the quotes you receive will vary far more than the products themselves. An aluminum folding door — also called a bifold door — is a set of hinged glass panels that roll along a track and fold flat against one or both sides of the opening, so nearly the full width can be cleared for indoor-outdoor living. Almost nothing about it is fixed: panel count and configuration, glass package, thermal break, threshold type and hardware class can each change the price and the performance of the same opening.
This guide is written from the factory floor rather than a showroom. It explains how panel configurations work, how to choose between folding and sliding doors for a given opening, what genuinely drives the cost, and — the part retail pages never cover — the drawings, documents and lead times a manufacturer needs to quote and build folding doors for an export project.
What Is an Aluminum Folding Door?
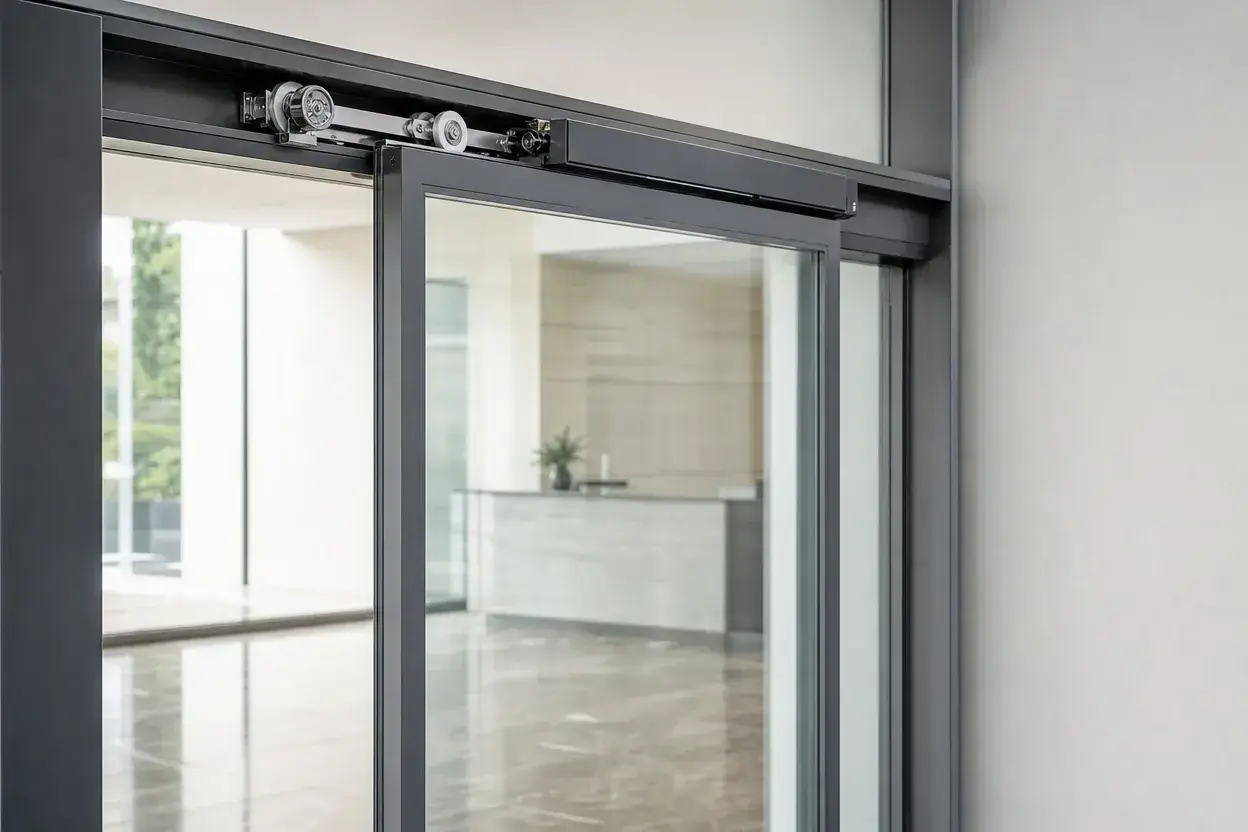
A folding door carries its panels on a top or bottom track and hinges them to one another, so it needs somewhere to stack rather than room for a swinging leaf — which is why it suits indoor-outdoor living spaces, restaurant frontages and pool houses where a hinged door would block the room. Where a sliding door always leaves half the aperture covered, a folding set clears nearly the full width.
The frames are aluminum because the material combines low weight with the strength to carry wide glass panels on rolling hardware, and it accepts a thermal break — a polyamide barrier that separates the outer and inner aluminum skins to slow heat transfer. If you are comparing suppliers, our checklist of critical features to check before comparing bifold quotes covers the hardware and construction details that matter most.
How Panel Configurations Work
Configuration is the single most consequential decision on a folding door, and the one buyers most often leave to chance. Manufacturers write it as a split:
| Notation | Meaning | Typical use |
| 3+0 | Three panels, all folding and stacking to the left | Clear wall to one side |
| 0+3 | Mirror of the above, stacking right | Garage or utility on the left |
| 2+2 | Two panels folding to each side | Opens a centered walk-through |
| 2+0 + traffic door | Two panels plus a pass door that opens like a normal hinged door | Daily access without unfolding the set |
| Corner set | Two runs meeting at a movable or removable corner post | Wrap-around openings, pool houses |
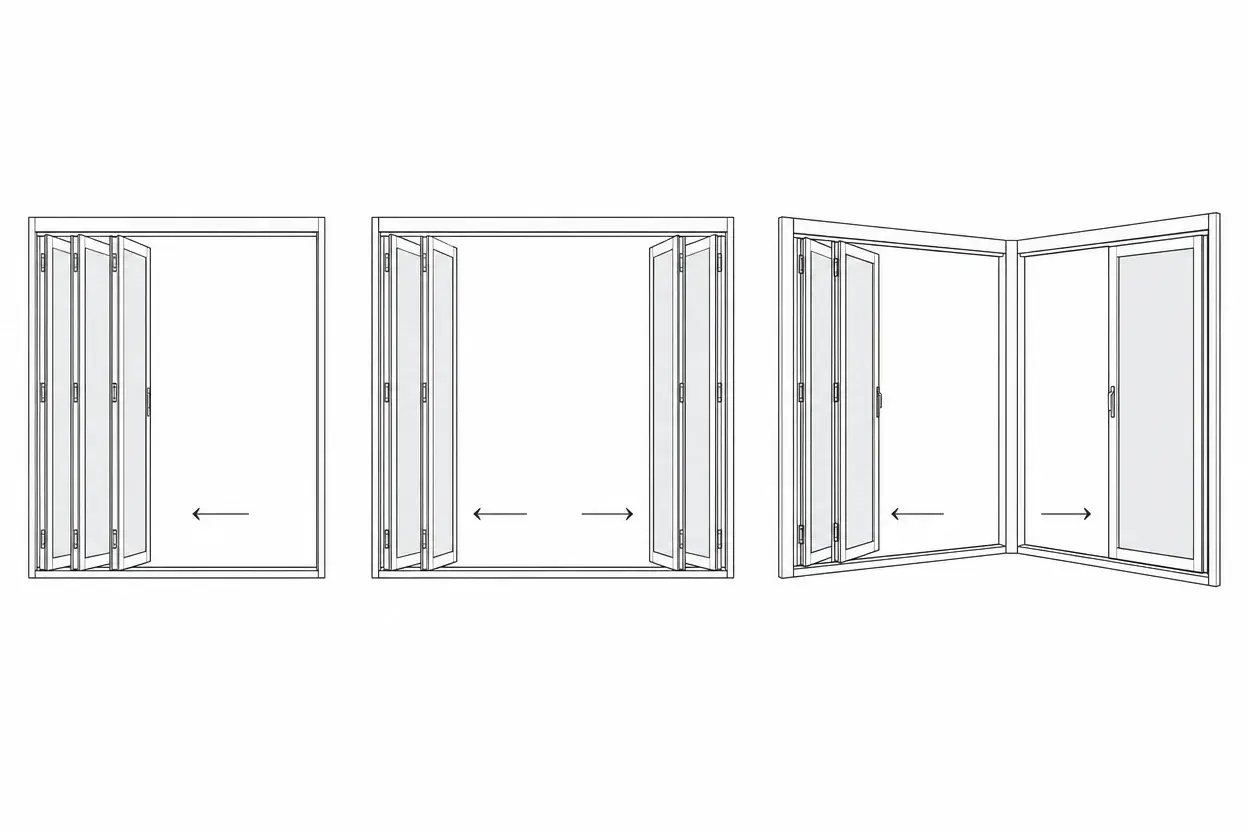
Three practical rules follow from the notation:
- Every panel needs somewhere to stack. A 4+0 across a 4.8-metre opening needs roughly 3.6 metres of clear wall beside it when fully open. If the wall is not free, use 2+2.
- Panel width drives weight. Panels are commonly 700–1,200 mm wide; a large double-glazed panel can weigh 80–120 kg, and that weight rides on the rolling hardware for the life of the door. Wider is not automatically better — confirm the per-series weight and dimension limits with the manufacturer before fixing your elevations.
- More panels mean more frame. Each additional panel adds a vertical stile across the view when closed. The cleanest closed appearance comes from the fewest panels your stacking space allows.
Folding or Sliding: Choosing by Opening
Both systems reach large apertures; they fail in opposite directions. A folding door maximizes the opening; a sliding door maximizes the view.
| Aluminum folding door | Lift-and-slide / sliding door | |
| Maximum open aperture | About 90% of the opening | About 50% (panels overlap when open) |
| Sightlines when closed | More vertical stiles | Fewer, wider glass panels |
| Hardware to maintain | Hinges and rollers per panel | Rollers only |
| Floor space when open | Panels stack flat to one side | Panels never leave the track |
| Typical cost, same opening | Higher | Lower |
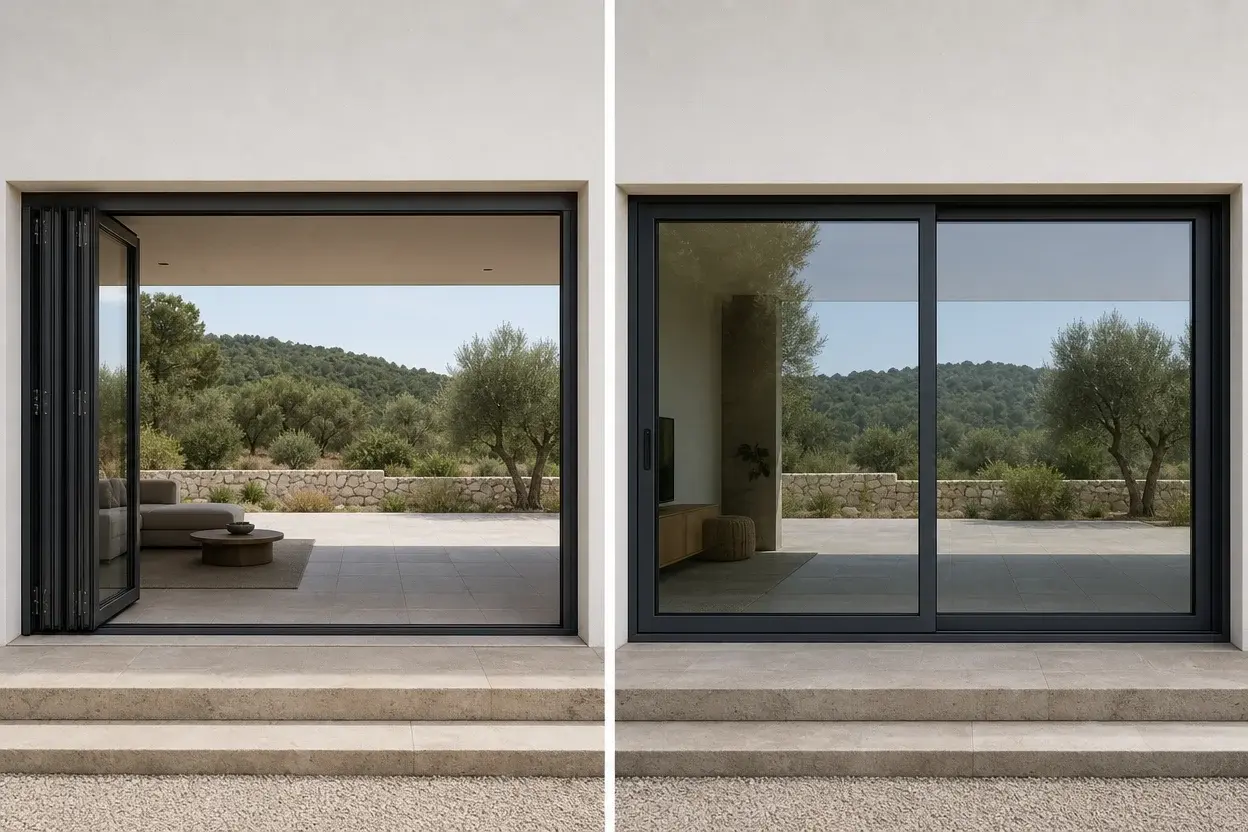
Choose folding when the point is flow — restaurant service, pool access, entertaining — and the wall beside the opening is free. Choose sliding when the point is glass: a framed view you look through rather than walk through. For spans beyond a typical folding run, a lift-and-slide door carries larger panels on markedly smoother hardware, and a standard aluminum sliding door remains the value option for everyday openings.
Thermal Breaks, Glass and Climate
Folding doors are mostly glass, so the glazing package matters more than the frame — but the frame decides whether the glass can do its job. For a folding door, aiming for a U-value of 1.4 W/m²K or lower is the usual target, and a panel with a proper thermal break plus a double insulated glass unit (IGU) with Low-E coating is what gets you there; an argon fill and a warmer-edge spacer improve it further. That figure is a design target for the series rather than a certified value for any one door, because the number moves with profile depth, glazing specification and panel size — which is exactly why the next paragraph matters.
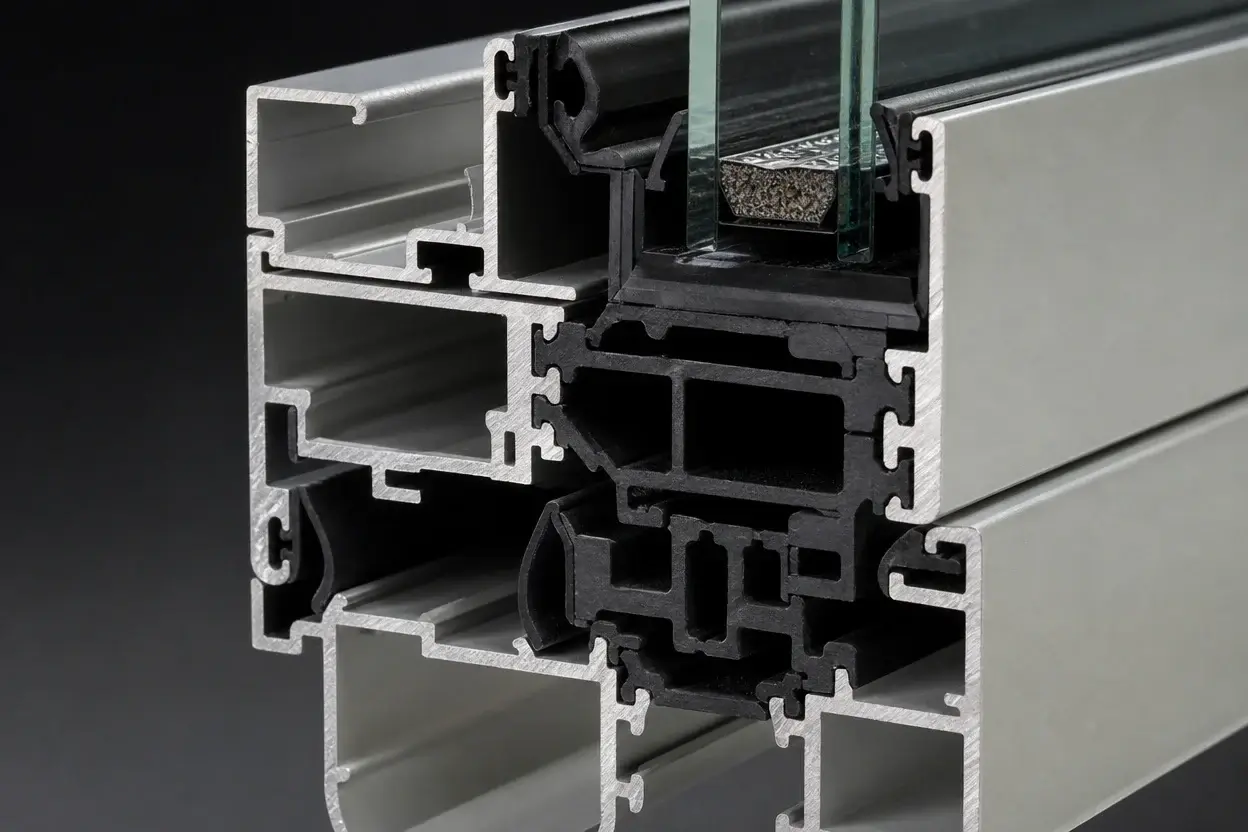
Ask each supplier for the U-factor and SHGC of the complete panel — frame and glass together — tested to the standard your destination market recognizes, not a glass-only datasheet. As a rule of thumb: hot climates should prioritize a low SHGC (rejecting solar heat); cold and mixed climates should prioritize a low U-factor; temperate climates with big openings can spend the budget on panel size instead of triple glazing.
The documents to request with your RFQ, and what each one is for, are listed in our certifications overview — including CE marking to EN 14351-1 for European destinations, NFRC 102 ratings for North America, Passive House component certification for efficiency-critical projects, and ISO 9001:2015 for the factory’s quality system.
Tracks, Thresholds and Weather Performance
Three details decide whether a folding door feels premium five years later:
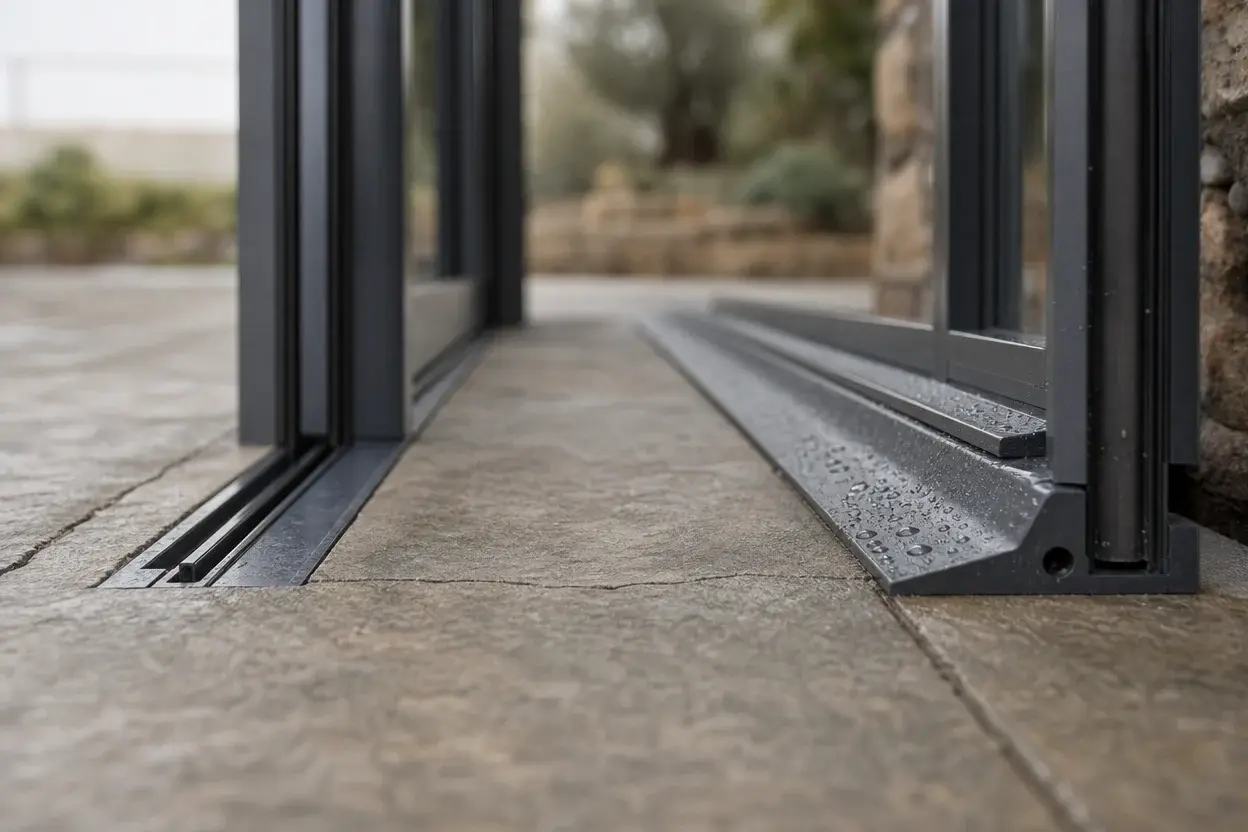
- Sill type. A flush, low-profile track looks seamless indoors, but it is a drainage compromise in exposed locations. A weathered sill with a raised track and weep system manages driving rain far better. Decide based on the porch, overhang and climate — not on showroom photos.
- Swing direction. Outswing doors free interior floor space and resist wind pressure onto the seals, but must not project over public walkways. Inswing doors suit sheltered, interior-first layouts.
- Performance testing. For weather-exposed elevations, ask for design pressure (DP) and water penetration test results for the actual series and configuration, not a brochure claim. A quality manufacturer supplies these with the quotation rather than after you ask twice.
What Drives the Price of an Aluminum Folding Door
Listed retail prices for stock folding patio doors are widely advertised, but project pricing — custom sizes, finishes and export packing — is built from the same six drivers:
| Driver | Effect on price |
| Panel count and size | More panels, wider panels: more profile, more hardware, more glass |
| Glazing package | Double to triple IGU, Low-E coatings, laminated or acoustic glass each add cost |
| Hardware system | Roller and hinge class, number of locking points, handle finish |
| Thermal break level | Deeper polyamide breaks cost more but pay back in climate-controlled spaces |
| Finish | Standard powder coat (RAL), then anodized, then wood-effect sublimation |
| Configuration extras | Corner sets, traffic doors and curved tracks are premium items |
The honest comparison is therefore not price per square metre but an itemized quote that separates profile, glass, hardware and packing. Factory-direct pricing differs from retail because the doors are produced to your drawings without distributor margins — and because the specification, not a catalog size, determines the bill of materials.
Specifying for Export: Drawings, Documents and Lead Times
This is the part no retail page can tell you, because it is the factory’s side of the process. A well-specified inquiry gets an accurate quote in days instead of a week of back-and-forth.
What to send with your inquiry:
- Opening dimensions and quantities — width × height per opening, and how many
- Elevation drawings if you have them (DWG, PDF or DXF — our quote form accepts uploads); a sketch with dimensions if not
- Destination country and climate, so the factory proposes the right glass and thermal-break level
- Finish (RAL number or anodized reference) and any hardware preference
- Project schedule — the date you need the doors on site
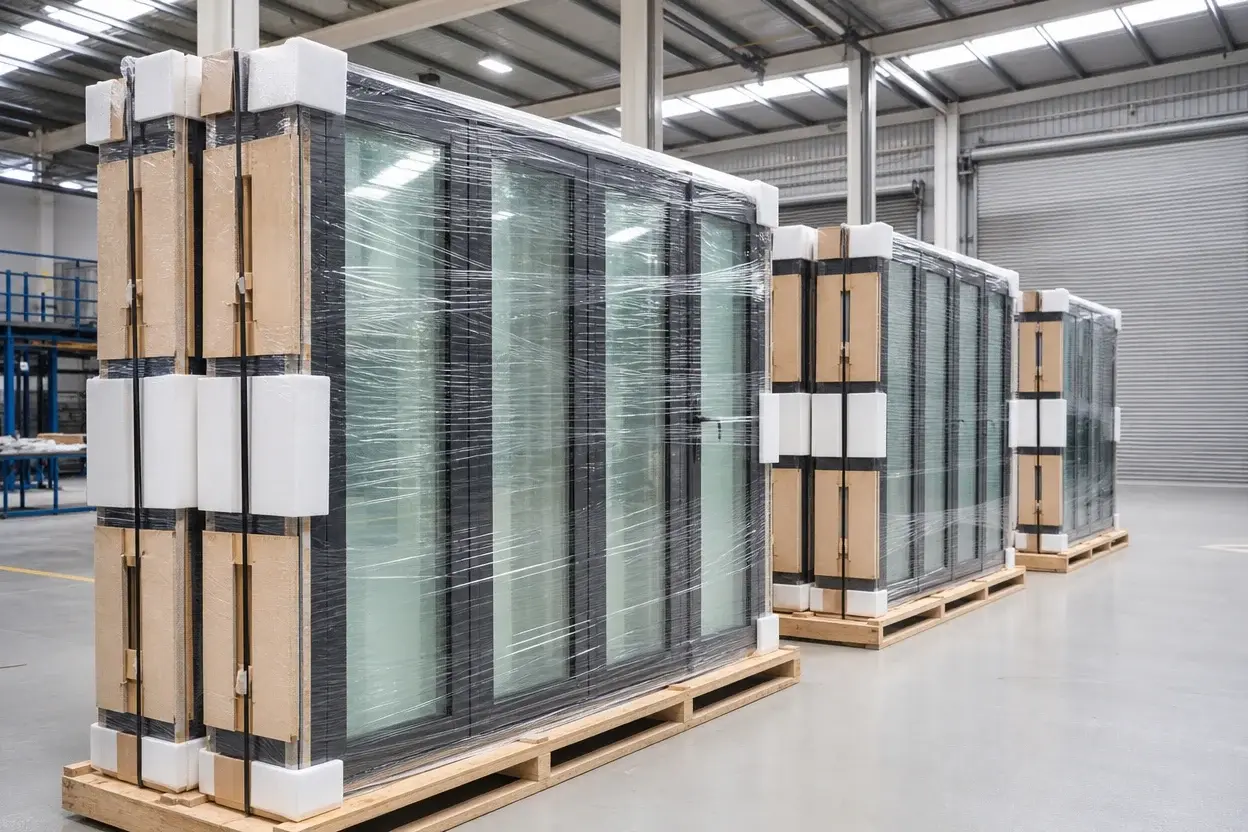
What happens next: the factory quotes from the drawings; dimensions are frozen; production starts after the deposit; finished panels pass QC and are packed export-grade with per-panel protection before shipping.
Realistic timing: production lead time is typically 25–45 days after deposit and drawing freeze for standard specifications, confirmed per quote. Ocean freight runs from the major South China gateways — Nansha, Shekou and Yantian.
Commercial terms: FOB, CIF/CFR and EXW are all quotable; tell the factory which Incoterm your project uses so packing and documentation match.
Certificates per destination: request the document pack with the RFQ — CE (EN 14351-1) for the EU, NFRC 102 ratings for North America, Passive House component certificates where the project demands them, and ISO 9001:2015 as the baseline for the factory’s quality system. MOQ depends on the series, finish and lot; samples are discussable for serious projects.
Five Sizing and Installation Mistakes to Avoid
- No stacking space planned. The most common retrofit failure: a 4+0 configuration specified for a wall that has furniture, a column or a pool fence where the panels need to land.
- Oversized panels without a hardware check. Slab-like 1.2 m × 3 m panels look spectacular and ride their rollers hard. Confirm the series’ weight limits before the elevations are locked.
- Flush threshold on an exposed elevation. Seamless indoor-outdoor floors are lovely until driving rain finds the track. Match the sill to the weather, and plan the drainage.
- No structural deflection check. A wide header over a 5-metre opening will deflect under load; if the beam moves, the panels bind. The deflection limit belongs in the structural drawings, not discovered at installation.
- Glass ordered before the destination is agreed. Glazing is climate- and market-specific. Changing the glass package after production is the most expensive change order there is.
FAQ
Is a folding door the same as a bifold door?
Sí: «puerta plegable de aluminio», «puerta plegable» y «puerta de cristal plegable» describen el mismo sistema de paneles articulados que se pliegan a lo largo de un riel. El vocabulario varía según la región, pero el hardware no.
¿Qué anchura puede alcanzar la apertura de una puerta plegable de aluminio?
No existe un límite único: una apertura es la suma de sus paneles, y los sistemas se fabrican según las especificaciones. Es habitual encontrar instalaciones residenciales prácticas de 4 a 6 metros, y las configuraciones de esquina amplían este concepto a dos paredes. Confirme con el fabricante los límites de anchura y altura de los paneles para la serie concreta.
¿Son eficientes energéticamente las puertas plegables de aluminio?
Con una ruptura de puente térmico y un moderno doble acristalamiento IGU, una puerta plegable debe especificarse para alcanzar un valor U de 1,4 W/m²K o inferior. Solicite los valores de factor U y SHGC probados para el panel completo, adaptados a su clima.
¿Debería elegir puertas plegables o correderas para una apertura grande?
Elija puertas plegables si desea la apertura más amplia posible y dispone de espacio para apilar los paneles; elija puertas correderas si prefiere el menor número de perfiles y un coste inferior, y puede aceptar que solo se utilice la mitad de la apertura.
¿Qué información necesita un fabricante para elaborar un presupuesto de una puerta plegable?
Las dimensiones y cantidades de las aperturas, el país de destino, los planos si están disponibles, los requisitos de acabado y acristalamiento, así como su calendario. Con ello es suficiente para elaborar un presupuesto detallado.
¿Listo para calcular el precio de un proyecto?
Envíe su listado de aperturas —los bocetos son suficientes— y el equipo de exportación le devolverá un presupuesto detallado con las especificaciones correspondientes de acristalamiento y hardware. Solicite un presupuesto a Aoslon, explore la gama completa de puertas de aluminio o lea nuestra selección de fabricantes de puertas plegables si todavía está comparando proveedores.