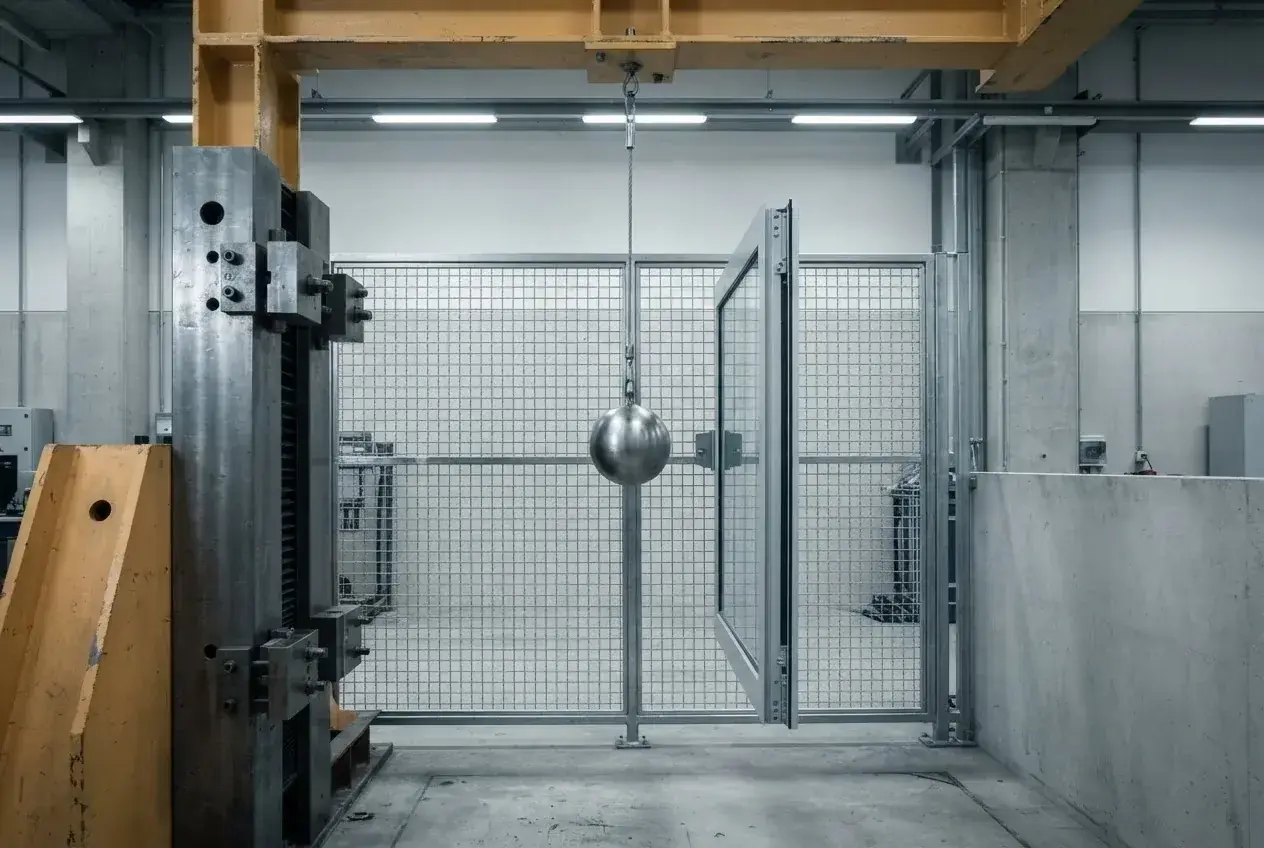
There is no single standard window width. In North American catalogs a double-hung is typically listed from 24 to 48 in wide and 36 to 72 in high, a casement from 14 to 36 in wide and 17 to 73 in high, and a two-panel slider from 36 to 84 in wide overall. They are a manufacturer's nominal grid, not a code: no North American model code or standards body publishes a residential size table, and other markets follow their own national series — China's GB/T 5824, for one, sets recommended opening dimensions. What fixes a size is the wall opening, frame series, glazing build and performance target. This guide charts both systems, decodes codes such as 2846, labels each dimension as nominal, frame or opening, and lists what a factory needs to quote.
How Wide Is a Standard Window? Standard Window Sizes in Inches by Type
Standard home window sizes depend on type: a double-hung needs two sashes in one frame and rarely goes below 24 in, while a hinged casement starts near 14 in. These are catalog ranges, not legal limits; a range that ends at 36 in is a stocking decision, not a manufacturing ceiling.
Read every number as nominal — a catalog name, not a measured dimension. In the North American convention used below, a 36 in window is ordered as a 36, ships with a 35½ in frame and fits a 36 in rough opening, all three correct because each layer carries its own allowance. A supplier who quotes the opening or the glass is using another convention, so confirm which layer a number refers to.
| Window type | Nominal width (in; frame = nominal − ½ in) | Nominal height (in) | Common single-unit sizes (in) | Nominal metric (mm) | Notes |
|---|---|---|---|---|---|
| Single / double hung | 24–48 | 36–72 | 24×36, 28×54, 32×54, 36×72 | 610–1219 W × 914–1829 H | Check egress first |
| Casement | 14–36 | 17–73 | 28×42, 28×54, 32×60, 36×72 | 356–914 W × 432–1854 H | State handing |
| Sliding, 2-panel OX/XO | 36–84 overall (18–42 per panel) | 24–60 | 36×24, 48×36, 60×36, 72×48 | 914–2134 W × 610–1524 H | State sliding panel |
| Awning | 16–60 vent; fixed lite to 72 | 15–44 vent | 24×24, 36×24, 48×24, 60×36 | 406–1829 W × 381–1118 H | Top-hinged, not a hopper |
| Fixed / picture | 24–96 and above | 24–96 and above | 54×48, 60×60, 72×48, 96×60 | 610–2438+ W × 610–2438+ H | Glass and wind load |
What Does a Window Size Code Like 2846 Mean?
Four digits compress feet and inches, and width always comes first. 2846 is 2 ft 8 in wide by 4 ft 6 in high — 32 × 54 in. The same rule makes 3060 equal 3 ft 0 in × 6 ft 0 in — 36 × 72 in, while a 36 × 60 unit is coded 3050. Reading 3060 as 36 × 60 is the expensive mistake here: the factory builds what the code says, and a frame a foot taller arrives.
The code is a name, not a definition. In one factory it means the nominal frame, in another the rough opening, in a third a stock label for a frame 12 mm smaller. Ask which in writing before the deposit. Metric suppliers quote millimetres, so codes do not travel; the aluminum double hung window range shows the convention.
Standard Window Sizes in Metric: What Changes in mm?
Only the arithmetic changes. One inch is exactly 25.4 mm, so 36 in is 914.4 mm and 60 in is 1524 mm. Catalogs round to 914 and 1524; trouble starts when a rounded nominal becomes a manufacturing dimension, because a 36 in nominal frame is about 902 mm on the bench.
The table below is a conversion sheet, not a second standard. Across its six sizes the actual frame runs 12.7 mm — exactly ½ in — under nominal in both directions; the whole-millimetre cells differ by a fraction of a millimetre from the exact conversion. That is rounding, not tolerance, and an actual frame is never rounded up to the catalog figure.
| Nominal (in) | Exact conversion (mm) | Rounded catalog (mm) | Actual frame (mm) | Delta to declare (mm) | Drawing note |
|---|---|---|---|---|---|
| 24×36 | 609.6 × 914.4 | 610 × 914 | 597 × 902 | 13 (12.7) | Nominal vs actual |
| 28×54 | 711.2 × 1371.6 | 711 × 1372 | 698 × 1359 | 13 (12.7) | Never round actual up |
| 32×54 | 812.8 × 1371.6 | 813 × 1372 | 800 × 1359 | 13 (12.7) | Same code, different layer |
| 36×60 | 914.4 × 1524.0 | 914 × 1524 | 902 × 1511 | 13 (12.7) | Common export mismatch |
| 48×60 | 1219.2 × 1524.0 | 1219 × 1524 | 1207 × 1511 | 13 (12.7) | Check lift access |
| 96×60 | 2438.4 × 1524.0 | 2438 × 1524 | 2426 × 1511 | 13 (12.7) | Glass limit |
The European harmonised standard does not sit on the other side of the conversion. EN 14351-1 governs performance declared under CE marking — wind load, watertightness, air permeability, thermal and acoustic — and publishes no size table; every size and variant must be covered by the assessment. British installers quote ranges too, such as casements 450–1200 by 450–1500 mm.
Put the tolerance beside the dimension: ±2 mm and ±5 mm are different products at a frame joint.
Metric Window Sizes by Market: Modules and Opening Series
In metric markets the number that matters is usually the opening, and the sizes that recur are module-based. China's GB/T 5824 sets out a recommended dimensional series for door and window openings, and a 300 mm step runs through the catalogs serving that market: 600, 900, 1200, 1500, 1800 mm and up. It is a convention suited to masonry, not a mandatory table.
| Window type | Widths that recur (mm) | Heights that recur (mm) | What the number usually is |
|---|---|---|---|
| Casement, single vent | 600, 900, 1200 | 600–2100 in 300 steps | Frame; opening adds the allowance |
| Awning / hopper | 600, 900, 1200, 1500 | 600, 900, 1200 | Frame; depth limits height |
| Sliding, two panels | 1200, 1800, 2400 overall | 600–2100 in 300 steps | Opening; panel is half the width |
| Fixed / picture | 600–2400 in 300 steps | 600–2400 in 300 steps | Opening; glass and wind load |
Why call any of this standard? Because in the trade a standard size means one a factory stocks or lists, not one a code requires. The inch chart is the North American catalog grid; the metric chart is the module grid those markets build to. Once a rating is required, the tested size and the referenced standard decide what can be supplied.
Why Are There Standard Window Sizes?
Stock is cheaper than flexibility: a maker building to a fixed grid can cut, glaze and pack in batches, while a one-off interrupts that flow.
What the standards actually cover is performance, not dimensions. NAFS — published as AAMA/WDMA/CSA 101/I.S.2/A440 — is the North American fenestration standard: how a window is tested, how its performance is graded, and what has to be reported. Model codes reference the edition matching the code year, so read the suffix from the code in force rather than assuming it; editions in circulation include 2008, 2011, 2017 and 2022. ASTM E2112 covers installation — sealing and flashing into a wall. EN 14351-1 governs declared performance under CE marking. None of them publishes residential widths and heights.
What is left is a manufacturer's grid, with anything outside it priced as a special; an older opening rarely matches it and needs a filler frame.
Rough Opening vs Frame Size vs Glass Size: What's the Difference?
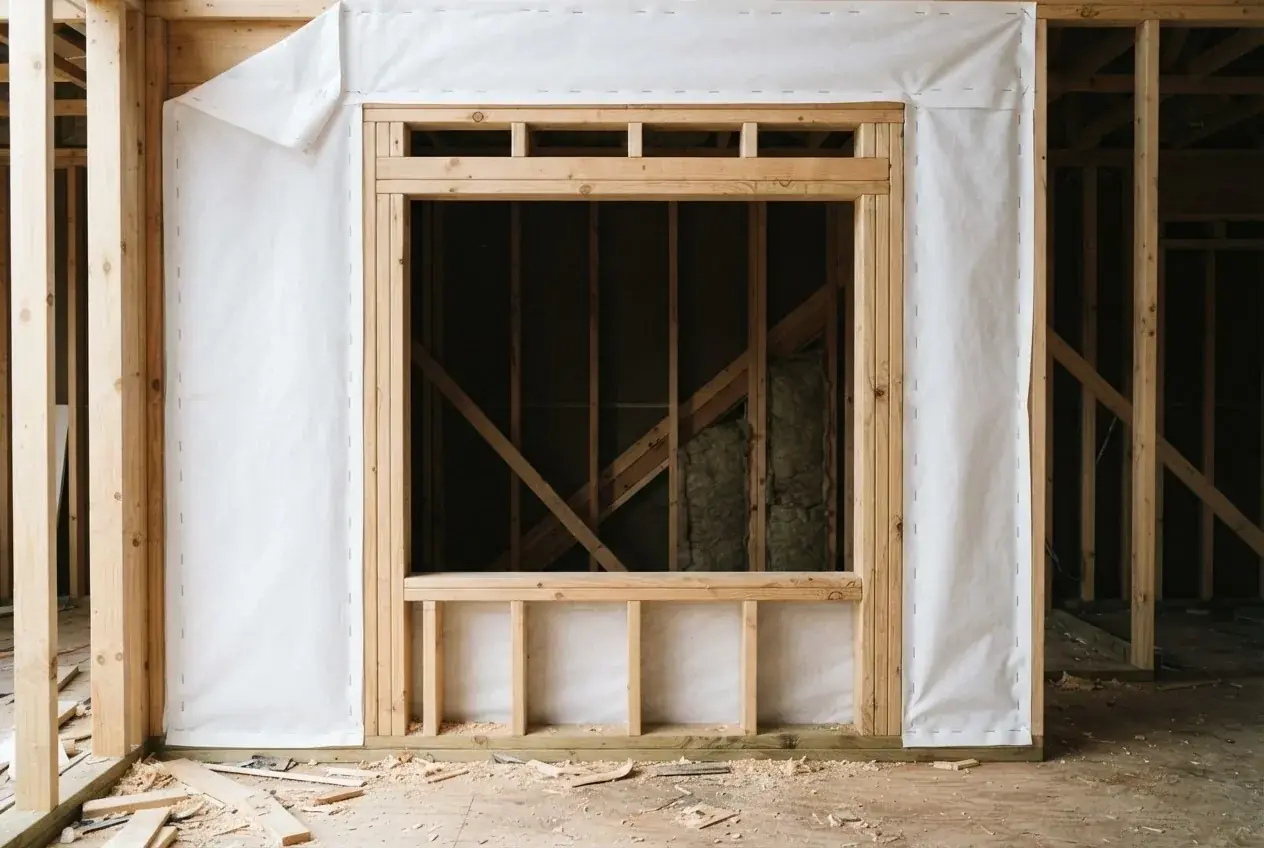
- Rough opening (RO) — the hole between framing members, before any window goes in.
- Frame size — the outside of the frame, smaller than the RO by the installation allowance.
- Glass size — the glazed area inside the frame, after sash, stiles and rebate. Always the smallest.
The deductions are not one number. In one common North American double-hung system the frame is ½ in under nominal, glass width is frame minus 5¼ in, each sash glass height is frame minus 6 in, divided by two; fixed glass is frame minus 3¼ in and casement vent glass minus 5⅞ in. Treat these as an illustration, not a rule that transfers to another profile.
| Nominal W×H (in) | Actual frame (in) | Rough opening (in) | Actual glass per sash (in) | Actual frame (mm) | Where the number is used |
|---|---|---|---|---|---|
| 24×36 | 23½ × 35½ | 24 × 36 | 18¼ × 14¾ | 597 × 902 | Bathroom or utility opening |
| 30×48 | 29½ × 47½ | 30 × 48 | 24¼ × 20¾ | 749 × 1207 | Bedroom, older housing |
| 32×54 | 31½ × 53½ | 32 × 54 | 26¼ × 23¾ | 800 × 1359 | The 3254 code |
| 36×60 | 35½ × 59½ | 36 × 60 | 30¼ × 26¾ | 902 × 1511 | Most common replacement |
| 48×60 | 47½ × 59½ | 48 × 60 | 42¼ × 26¾ | 1207 × 1511 | Check egress and lift |
A 36 × 60 in double-hung has a 35½ × 59½ in frame, fits a 36 × 60 in opening and yields two sashes of 30¼ × 26¾ in glass. A 30 × 60 in casement has a 29½ × 59½ in frame and only 23⅝ × 53⅝ in glass. The RO equals nominal here because the two ½ in allowances cancel; see the double-hung and casement pages.
Can I Use Standard Window Sizes on a New Build?
Ratings are tied to tested size. NAFS reports a maximum tested size and requires it to be declared; special shapes have their own rules, and there is a minimum gateway test size below which no rating can be claimed. A report covers the tested range and its glazing — 36 × 60 with laminated glass does not certify 60 × 72 with monolithic.
Systems also cap area: a casement or awning has a maximum sash area, a slider a maximum panel area, set by profile, hardware and glass weight. Ask for the limit of the series you are buying.
Egress is a separate trap. Under US model-code egress provisions, a sleeping-room window needs 24 in of clear height, 20 in of clear width and 5.7 ft², or 5.0 ft² for grade-floor openings. A deep bottom rail eats the clear opening: a nominal 24 × 36 awning, after the frame and sash are deducted, carries far less than 5.7 ft² of glass. We publish no fixed maximum — series, sash, wind load and glass decide — so our product data checks drawings against panel and sash limits.
What Does a Factory Need to Quote a Custom Window Size?
| Field | What to state | Example | Why the factory needs it |
|---|---|---|---|
| Opening ID | Tag matching your drawing | W-07 | Stops mix-ups |
| Opening W × H × depth | Clear opening in mm; wall thickness | 1180 × 1480 × 140 mm | Sets frame depth |
| Squareness | Diagonal difference | 4 mm long diagonal | Filler frame decision |
| Configuration and handing | Panels, vent or fixed, hinge side | 2-panel XO, left fixed | Handing must be stated at order |
| Frame series and finish | Profile depth, thermal break, colour | 70 mm depth, 24 mm thermal break, RAL 7016 | Drives price and MOQ |
| Glazing build | Glass types, cavity, coating, spacer | 6 mm + 12 Ar + 6 mm Low-E | Sets glass and performance |
| Hardware | Lock, handles, stays, screens | Multi-point lock, friction stay | Changes sash and machining |
| Performance target | Code and engineer's values | Project wind and water class | Selects profile and evidence |
| Quantity | Per type, not a total | 14 units across 3 types | Sets batch and MOQ |
| On-site date and port | Date, port, Incoterm | 2027-03-15, Rotterdam, CIF | Sets production slot |
Our product pages say it in one line: windows are made to drawings and rough openings, with sizes, glass and hardware matched to the drawings and local codes. Production is typically 25–45 days after deposit and drawing freeze for common finishes; complex glass, special colours and peak season run longer. MOQ depends on series and batch. For sliding units see aluminum sliding door.
How Do You Measure a Window for Replacement or New Construction?
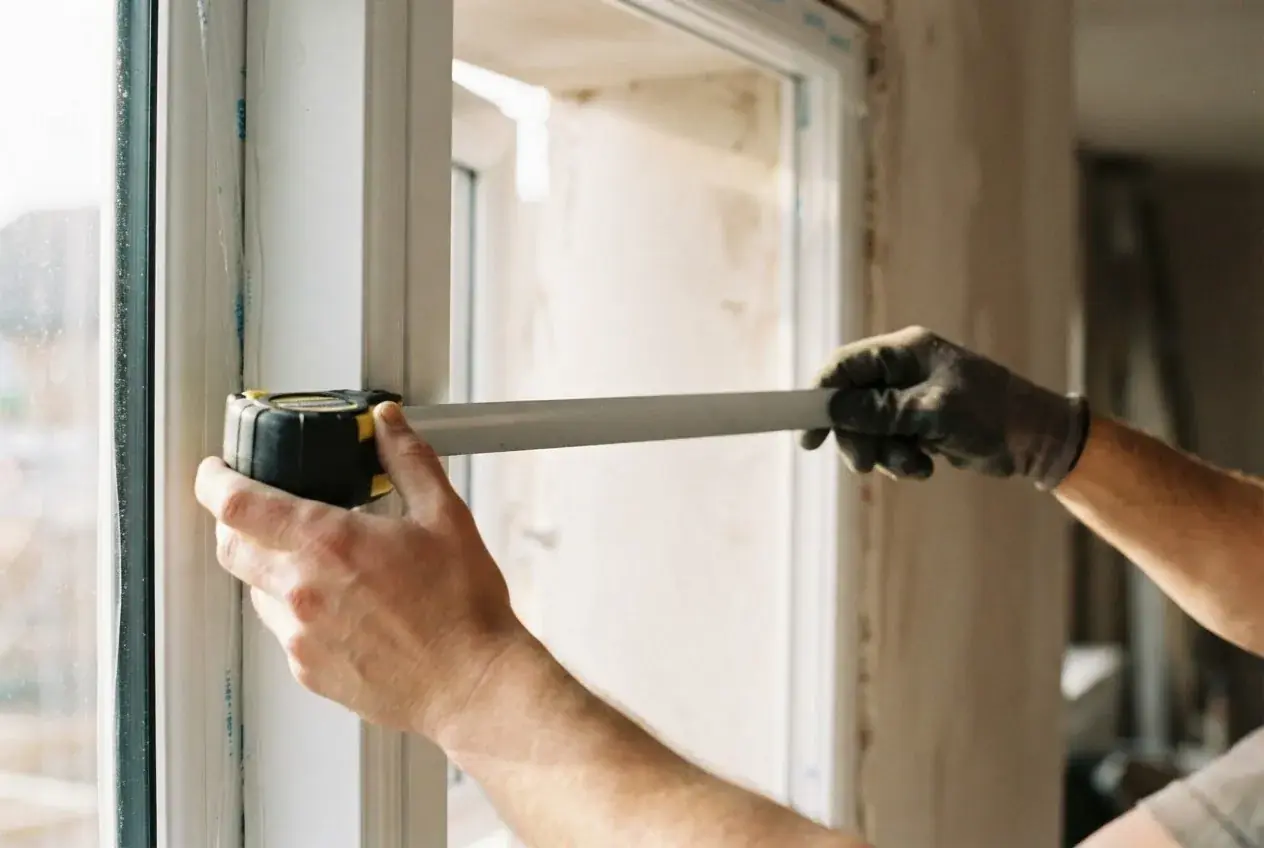
For a pocket replacement, take the smallest of three width readings inside the existing frame and the smallest of three heights; you need 3¼ in of frame depth, and diagonals within ¼ in mean the opening is square enough. For a full-frame replacement, remove the old frame and measure the rough opening. On new construction the builder works to the opening schedule and the factory to the frame size; cut to the RO on the approved shop drawing, never to a nominal catalog size.
Frequently Asked Questions
What is the most common standard window size?
There is no single most common size; it depends on country, channel and housing stock. In North American catalogs the double-hung sizes that recur most are 24 × 36, 28 × 54, 32 × 54 and 36 × 72 in. A 36 × 60 in double-hung appears most in replacement literature — a costing starting point, not a specification.
How wide is a standard window?
By type, in North American catalogs: double-hung 24–48 in, casement 14–36 in, two-panel slider 36–84 in overall, awning vent 16–60 in, fixed 24–96 in and beyond. All are nominal; the frame is about ½ in smaller. Metric markets quote module sizes instead, commonly 600 to 2400 mm in 300 mm steps.
What is included in a standard window size — the frame or the glass?
Normally the frame, as a nominal figure rather than a measured one. That is convention, not a guarantee: some suppliers quote the rough opening and a few quote the glass. Ask which layer the number refers to and get the answer on the shop drawing.
How much bigger should the rough opening be than the window?
For windows, a common allowance is ½ in total — ¼ in per side — over the frame, which is what one published North American system specifies. Our door guides use 1–2 in total, because door frames are set and shimmed differently. Do not swap the two; the installation instructions govern.
How much more does a custom window size cost?
Size is rarely a separate line item. Price moves with profile and thermal break, glass build, hardware, finish and order quantity; a size outside the grid mainly affects tooling time, glass yield and minimum batch. In practice the glass build and finish move a quote more than an inch of frame does.